NOT LISTED FOR SALE

Estimated Value: $406,000 - $485,375

2 Beds
2.5 Baths
1,990 Sq Ft
8,451 Sq Ft Lot

Sale Details

Date Sold: December 6, 2024

Last sale price $460,000 $231 Per Sq Ft

Est. 1% decrease in value since last sale

Current estimated payment $3,528 / mo

58 Days on Market

Highlights

  • Deck
  • Main Floor Primary Bedroom
  • Brick or Stone Mason
  • Cathedral Ceiling
  • Skylights
  • 5-minute walk to Gene Leahy Mall

About This Home

As of December 2024

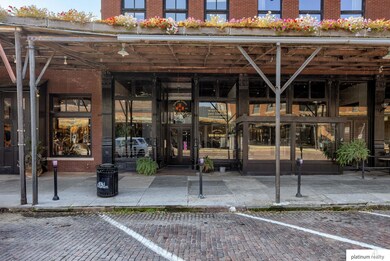
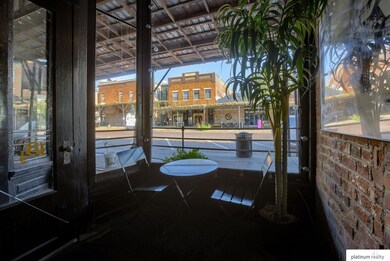
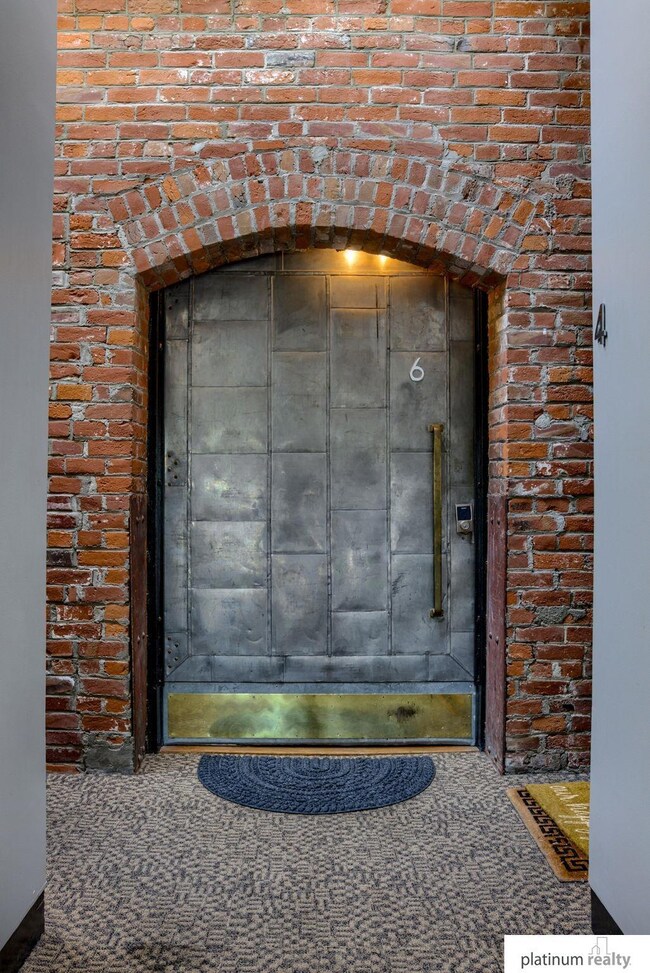
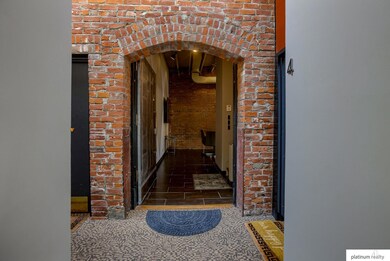
Contract Pending- Unbelievable 2 Bed, 2 1/2 Bath Old Market Condo, Community Deck & Off-Street Parking in the Heart of the Old Market. Sleek Tile Floors throughout Main Level, Exposed Brick Walls, 15 ft Ceilings & Large Windows Looking onto Howard St. Spacious Entertaining Area Adjacent to the Living Rm, Dining Rm & Kitchen. Modern Kitchen w/SS Appliances, Granite Countertops & Pantry. Dining Area boasts 12 ft Ceiling & Skylight.Second Level hosts 2 Bedrooms & 2 Baths each Suite has their own Private Stairway. Primary Suite incl. Vaulted Ceiling, Glass Double Shower & Skylight over Whirlpool Soaking Tub. 2nd Suite Opens to a View of Howard Street w/Modern Design Bathroom- Glass Shower & Sink. Front Loading W/D. Steps Away from The Riverfront Park, Old Market Shops, Entertainment Venues, Restaurants, Pubs, Baseball Field & Riverfront Biking/Walking Paths. This Condo is the Perfect Home Base for Exploring All that Downtown has to Offer! AMA. NO Leases

Last Agent to Sell the Property

Diane Warren

Platinum Realty LLC License #20090626 Listed on: 09/20/2024

Platinum Realty LLC

Last Buyer's Agent

Sara Porter

Realty ONE Group Sterling License #20110362

Realty ONE Group Sterling

Property Details

Home Type

  • Condominium

Est. Annual Taxes

  • $7,448

Year Built

  • Built in 1880

Lot Details

  • 8,451

HOA Fees

  • $522 Monthly HOA Fees

Parking

  • 1 Car Garage
  • Off-Street Parking

Home Design

  • Flat Roof Shape
  • Brick or Stone Mason
  • Concrete Perimeter Foundation

Interior Spaces

  • 1,990 Sq Ft Home
  • 1.75 Story Property
  • Cathedral Ceiling
  • Ceiling Fan
  • Skylights
  • Window Treatments
  • Dining Area

Flooring

  • Laminate
  • Ceramic Tile

Bedrooms and Bathrooms

  • 2 Bedrooms
  • Primary Bedroom on Main

Outdoor Features

  • Deck

Schools

  • Liberty Elementary School
  • Norris Middle School
  • Central High School

Utilities

  • Forced Air Heating and Cooling System
  • Heating System Uses Gas

Community Details

  • Association fees include exterior maintenance, snow removal, insurance, common area maintenance, water, trash, management
  • The Old Market Condo Regime Association
  • Old Market Condo Prop Regime The Subdivision

Listing and Financial Details

  • Assessor Parcel Number 1907780263

Property Details

Home Type

Condominium

Est. Annual Taxes

$7,448

Year Built

Built in 1880

Lot Details

8,451 Sq Ft Lot

HOA Fees

$522 per month

Parking

1

Listing Details

  • Parcel Number: 1907780263
  • Property Sub Type: Condominium
  • Year Built: 1880
  • Prop. Type: Residential
  • Ownership: Fee Simple
  • Subdivision Name: OLD MARKET CONDO PROP REGIME -THE
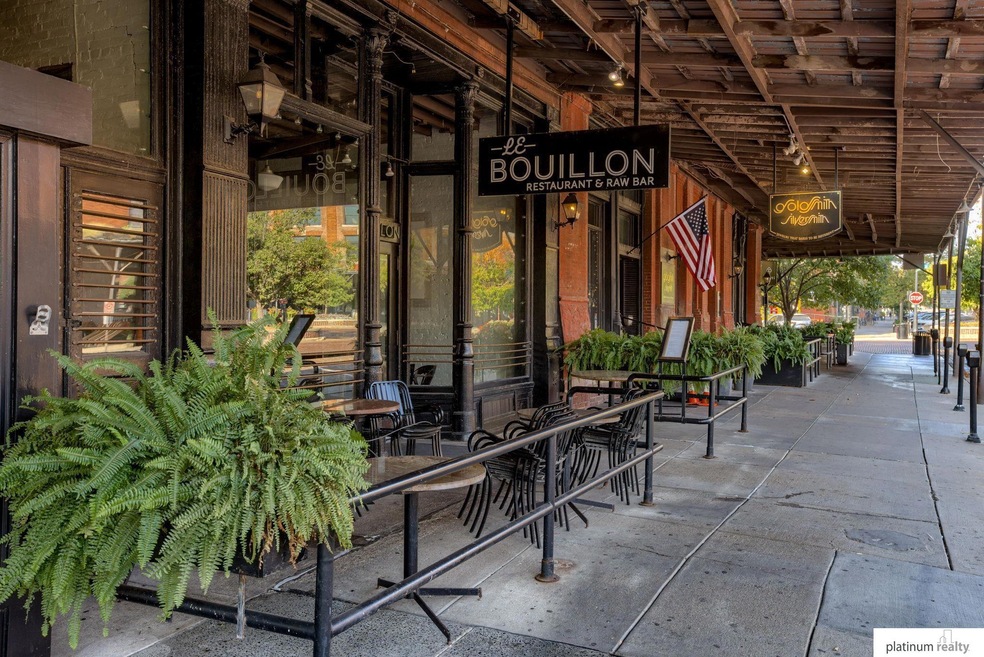
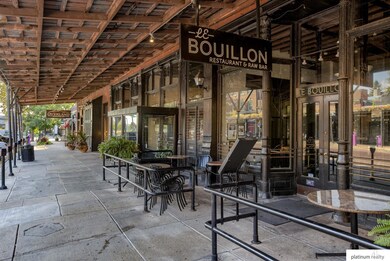
  • Directions: Old Market - South Side of Howard Street- Condo building entrance adjacent to Le Bouillon's Patio
  • Above Grade Finished Sq Ft: 1990
  • Carport Y N: No
  • Unit Levels: 1.75 Story
  • New Construction: No
  • ResoBuildingAreaSource: Other
  • Remarks22: Signed Back-up Offer on file- Text Agent to schedule showing- Supra lock box Near Condo Building Front Door. Condo Door KEYPAD is Coded for Entry & Locking. Must press Schlage Logo to light up keypad prior to entering code. Designated Parking Spot #6 is South of Condo Building in Alleyway - Stairway to access Back Alley Area Through the Community Deck. Sellers Allowance toward Modular Closets. Per HOA Docs -No Leasing & Not Pets. All measurements approximate. Contact agent for Property Mgr contact info.
  • Kitchen Level: Main Floor
  • Special Features: None

Interior Features

  • Basement YN: No
  • Full Bathrooms: 1
  • Half Bathrooms: 1
  • Three Quarter Bathrooms: 1
  • Total Bedrooms: 2
  • Fireplace: No
  • Living Area: 1990
  • Window Features: Window Covering
  • ResoLivingAreaSource: Other
  • Bedroom 1 Level: 2nd Floor
  • Dining Room Dining Room Level: Main Floor
  • Room Kitchen Features: Ceramic Tile Floor, Dining Area
  • Living Room Living Room Level: Main Floor
  • Bedroom 1 Features: Laminate Flooring
  • Dining Room Features: 9'+ Ceiling, Ceiling Fans, Skylight, Pantry, Porcelain Tile
  • Living Room Features: 9'+ Ceiling
  • Master Bedroom Master Bedroom Level: Main Floor
  • Master Bedroom Features: Window Covering, Cath./Vaulted Ceiling, 9'+ Ceiling, Ceiling Fan(s), Laminate Flooring

Exterior Features

  • Foundation Details: Concrete Perimeter
  • Fencing: None
  • Home Warranty: No
  • Construction Type: Brick
  • Patio And Porch Features: Deck
  • Property Condition: Not New and NOT a Model
  • Roof: Flat, Other

Garage/Parking

  • Garage Spaces: 1
  • Attached Garage: No
  • Covered Parking Spaces: 1
  • Parking Features: Off Street
  • Total Parking Spaces: 1

Utilities

  • Cooling: Central Air
  • Laundry Features: Porcelain Tile
  • Cooling Y N: Yes
  • Heating: Gas, Forced Air
  • Heating Yn: Yes
  • Sewer: Public Sewer

Condo/Co-op/Association

  • Senior Community: No
  • Association Fee: 522.33
  • Association Fee Frequency: Monthly
  • Association Name: The Old Market Condo Regime
  • Association: Yes

Fee Information

  • Association Fee Includes: Exterior Maintenance, Snow Removal, Insurance, Common Area Maintenance, Water, Trash, Management

Schools

  • High School: Central
  • Elementary School: Liberty
  • Junior High Dist: Omaha
  • Middle Or Junior School: Norris

Lot Info

  • Property Attached Yn: Yes
  • ResoLotSizeUnits: SquareFeet

Green Features

Tax Info

  • Tax Year: 2023
  • Tax Annual Amount: 7448

Multi Family

  • Above Grade Finished Area Units: Square Feet

Ownership History

We collect this data history from publicly available records. To have your information removed, we recommend requesting removal directly through your county’s website.

Date Name Owned For Owner Type

Purchase Details

Closed on
Feb 12, 2026
Sold by
Bought by
Current Estimated Value
$454,594

Purchase Details

Listed on
Sep 20, 2024
Closed on
Dec 2, 2024
Sold by
Bought by
Seller's Agent
Diane Warren
Platinum Realty LLC
Buyer's Agent
Sara Porter
Realty ONE Group Sterling
List Price
$525,000
Sold Price
$460,000
Premium/Discount to List
-$65,000
-12.38%
Views
300

Home Financials for this Owner

Home Financials are based on the most recent Mortgage that was taken out on this home.
Avg. Annual Appreciation
-0.74%

Purchase Details

Closed on
Apr 20, 2022
Sold by
Bought by

Purchase Details

Listed on
May 7, 2021
Closed on
Jun 1, 2021
Sold by
Bought by
Seller's Agent
TJ Jackson
BHHS Ambassador Real Estate
Buyer's Agent
Robert Terp
Milford Real Estate
List Price
$365,000
Sold Price
$375,000
Premium/Discount to List
$10,000
2.74%

Home Financials for this Owner

Home Financials are based on the most recent Mortgage that was taken out on this home.
Avg. Annual Appreciation
3.84%
Original Mortgage
$300,000
Interest Rate
0.029%
Mortgage Type
Future Advance Clause Open End Mortgage

Purchase Details

Listed on
May 7, 2021
Closed on
May 26, 2021
Sold by
Bought by
Seller's Agent
TJ Jackson
BHHS Ambassador Real Estate
Buyer's Agent
Robert Terp
Milford Real Estate
List Price
$365,000
Sold Price
$375,000
Premium/Discount to List
$10,000
2.74%

Home Financials for this Owner

Home Financials are based on the most recent Mortgage that was taken out on this home.
Original Mortgage
$300,000
Interest Rate
0.029%
Mortgage Type
Future Advance Clause Open End Mortgage

Purchase Details

Listed on
Jun 1, 2015
Closed on
Dec 4, 2015
Sold by
Bought by
Seller's Agent
Gary Tusa
BHHS Ambassador Real Estate
Buyer's Agent
Mamie Jackson
BHHS Ambassador Real Estate
List Price
$490,000
Sold Price
$250,000
Premium/Discount to List
-$240,000
-48.98%

Home Financials for this Owner

Home Financials are based on the most recent Mortgage that was taken out on this home.
Avg. Annual Appreciation
7.80%

Purchase Details

Listed on
Jan 11, 2013
Closed on
Jun 12, 2013
Sold by
Bought by
Seller's Agent
Billy Coburn
Better Homes and Gardens R.E.
Buyer's Agent
Steve Torneten
BHHS Ambassador Real Estate
List Price
$289,750
Sold Price
$280,000
Premium/Discount to List
-$9,750
-3.36%

Home Financials for this Owner

Home Financials are based on the most recent Mortgage that was taken out on this home.
Avg. Annual Appreciation
-4.35%
Original Mortgage
$268,000
Interest Rate
0.0343%
Mortgage Type
Purchase Money Mortgage

Purchase Details

Closed on
Feb 27, 2005
Sold by
Bought by
Source: Public Records

Range of Values:

--
Value Increase
--
Percent Increase
--
Adjusted for Inflation
Collateral Analytics

Collateral Analytics Collateral Analytics AVMs (Automated Valuation Model) employ a number of statistical approaches combined with neighborhood-specific comparable selection guarantees the most up-to-date and precise valuations.

Not Available

Collateral Analytics does not have data for the current month. Please view the chart for historical values.

ICE

ICE Mortgage Technology ICE Mortgage Technology’s AVM (Automated Valuation Model) is a state-of-the-art online residential property valuation tool that provides a quick and accurate estimate of the value of almost any home in the U.S.

Not Available

ICE Mortgage Technology does not have data for the current month. Please view the chart for historical values.

First American

First American First American Data & Analytics’ next-generation AVM combines unrivaled data assets with a blended ensemble of valuation models to produce highly accurate, reliable valuations you can trust.

Not Available

First American does not have data for the current month. Please view the chart for historical values.

Quantarium

Quantarium Quantarium’s valuation service, repeatedly proven the industry’s most accurate and comprehensive, is supercharged with a self-learning and auto-tuning AI engine that continually becomes smarter and more accurate as it processes daily inputs from the industry’s leading RE data lake.

Not Available

Quantarium does not have data for the current month. Please view the chart for historical values.

Average Value
Not Available
List Price
Sold Price
Create a Home Valuation Report for This Property
The Home Valuation Report is an in-depth analysis detailing your home's value as well as a comparison with similar homes in the area

Home Values in the Area

Source: Public Records

Average Home Value in this Area


Source: Public Records

Purchase History

We collect this data history from publicly available records. To have your information removed, we recommend requesting removal directly through your county’s website.

Date Buyer Sale Price Title Company
-- None Listed On Document
-- Ambassador Title
$375,000 None Listed On Document
$375,000 None Available
-- None Available
$250,000 Ambassador Title Services
$280,000 Dakota Title & Escrow
$374,400 --
Source: Public Records

Mortgage History

We collect this data history from publicly available records. To have your information removed, we recommend requesting removal directly through your county’s website.

Date Status Borrower Loan Amount
Previous Owner $300,000
Previous Owner $268,000
Source: Public Records

Property History

We collect this data history from publicly available records. To have your information removed, we recommend requesting removal directly through your county’s website.

Date Event Price List to Sale Price per Sq Ft Prior Sale
12/06/2024 12/06/24 Sold $460,000 -8.0% $231 / Sq Ft
11/12/2024 11/12/24 Price Changed $499,900 -4.8% $251 / Sq Ft
09/20/2024 09/20/24 For Sale $525,000 +40.0% $264 / Sq Ft
06/02/2021 06/02/21 Sold $375,000 +2.7% $188 / Sq Ft View Prior Sale
05/08/2021 05/08/21 Pending -- -- --
05/07/2021 05/07/21 For Sale $365,000 +46.0% $183 / Sq Ft
01/08/2016 01/08/16 Sold $250,000 -49.0% $126 / Sq Ft View Prior Sale
10/30/2015 10/30/15 Pending -- -- --
06/01/2015 06/01/15 For Sale $490,000 +75.0% $246 / Sq Ft
06/20/2013 06/20/13 Sold $280,000 -3.4% $169 / Sq Ft View Prior Sale
04/12/2013 04/12/13 Pending -- -- --
01/10/2013 01/10/13 For Sale $289,750 -- $175 / Sq Ft
Source: Great Plains Regional MLS

Tax History

We collect this data history from publicly available records. To have your information removed, we recommend requesting removal directly through your county’s website.

Year Tax Paid Tax Assessment Tax Assessment Total Assessment is a certain percentage of the fair market value that is determined by local assessors to be the total taxable value of land and additions on the property. Land Improvement
2025 $6,352 $379,900 $4,000 $375,900
2024 $7,448 $379,900 $4,000 $375,900
2023 $7,448 $353,000 $4,000 $349,000
2022 $7,535 $353,000 $4,000 $349,000
2021 $7,472 $353,000 $4,000 $349,000
2020 $7,557 $353,000 $4,000 $349,000
2019 $5,658 $263,500 $4,000 $259,500
2018 $5,666 $263,500 $4,000 $259,500
2017 $5,654 $263,500 $4,000 $259,500
2016 $5,654 $263,500 $4,000 $259,500
2015 $5,578 $263,500 $4,000 $259,500
2014 $5,578 $263,500 $4,000 $259,500
Source: Public Records

Agents Affiliated with this Home

  • Section Image
  • Section Image
  • Section Image
  • Section Image
  • Section Image
See All Agents

Map

Source: Great Plains Regional MLS

MLS Number: 22424299

Great Plains Regional MLS

APN: 0778-0263-19

Your Personal Tour Guide

Ask me questions while you tour the home.