
Jennifer Kessel-White
KW Classic Properties Realty
(380) 333-6311
186 Total Sales
1 in Kendale
$434,500 Price
Estimated Value: $414,000 - $478,000
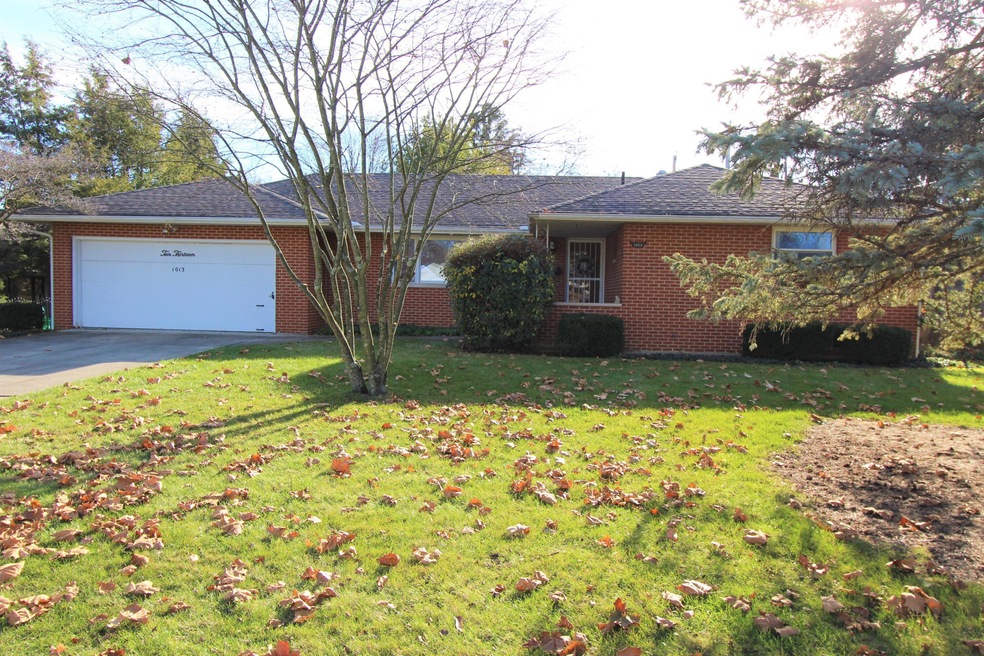
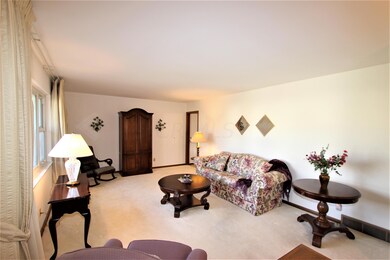
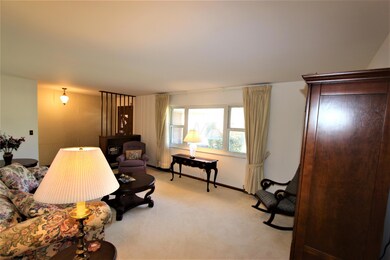
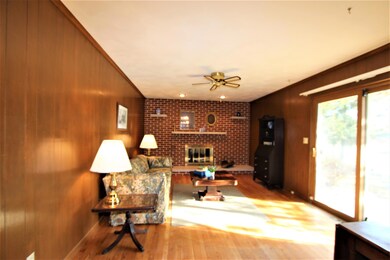
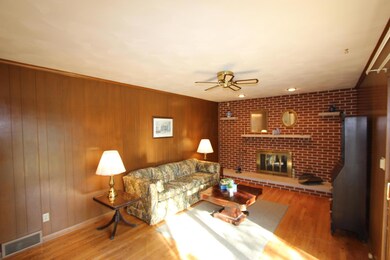
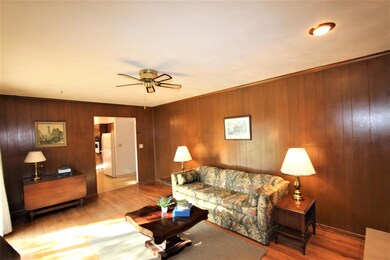
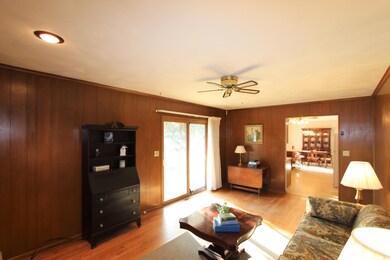
Beautiful 3 bed 2 full bath brick ranch home with nothing needed but new owners! Enter the large living room with plenty of natural light looking over the front yard. Continue to the dining area which opens to spacious kitchen with plenty of counterspace and real wood cabinets. A perfect space for entertaining or large family gatherings. Family room features a wall-to-wall brick hearth with gas log fireplace. The opposite side of the home has bedrooms with the master at the front with two closets & private full bath. Down the hall you will find 2 generously sized bedrooms, built in storage & second full bath. Family room leads to patio overlooking a big back yard. Large basement is perfect for additional living area or storage. Well located near 315, OSU, shopping & restaurants.
Last Agent to Sell the Property
ERA Real Solutions Realty License #366653 Listed on: 12/06/2021
We collect this data history from publicly available records. To have your information removed, we recommend requesting removal directly through your county’s website.
Jennifer Kessel-White
KW Classic Properties Realty
(380) 333-6311
186 Total Sales
1 in Kendale
$434,500 Price
Tiffany Bafford
Cutler Real Estate
(234) 239-8825
115 Total Sales
1 in Kendale
$535,000 Price
Jodie Adkins
Forman Realtors, Inc
(419) 949-8661
139 Total Sales
1 in Kendale
$325,000 Price
John Hellwege
Myers Real Estate
(380) 333-4941
37 Total Sales
1 in Kendale
$359,850 Price
Roberta Lepi
Lepi & Associates
(740) 674-3607
270 Total Sales
2 in Kendale
$385,000 Price Range
Jan Benadum
Coldwell Banker Realty
(888) 850-8575
154 Total Sales
1 in Kendale
$521,000 Price
We collect this data history from publicly available records. To have your information removed, we recommend requesting removal directly through your county’s website.
| Date | Buyer | Sale Price | Title Company |
|---|---|---|---|
| $380,000 | Stewart Title | ||
| Okinaga Mia S | $370,000 | Valmer Land Title Agency Llc | |
| Becker Patricia A | $196,000 | Chicago Title |
We collect this data history from publicly available records. To have your information removed, we recommend requesting removal directly through your county’s website.
| Date | Status | Borrower | Loan Amount |
|---|---|---|---|
| Open | $334,214 | ||
| Previous Owner | Becker Patricia A | $50,000 |
We collect this data history from publicly available records. To have your information removed, we recommend requesting removal directly through your county’s website.
| Date | Event | Price | List to Sale | Price per Sq Ft |
|---|---|---|---|---|
| 12/28/2021 12/28/21 | Sold | $370,000 | +5.7% | $203 / Sq Ft |
| 12/06/2021 12/06/21 | For Sale | $350,000 | -- | $192 / Sq Ft |
We collect this data history from publicly available records. To have your information removed, we recommend requesting removal directly through your county’s website.
| Year | Tax Paid | Tax Assessment Tax Assessment Total Assessment is a certain percentage of the fair market value that is determined by local assessors to be the total taxable value of land and additions on the property. | Land | Improvement |
|---|---|---|---|---|
| 2025 | $6,043 | $134,650 | $59,570 | $75,080 |
| 2024 | $6,043 | $134,650 | $59,570 | $75,080 |
| 2023 | $5,879 | $132,690 | $59,570 | $73,120 |
| 2022 | $5,050 | $95,030 | $31,360 | $63,670 |
| 2021 | $4,483 | $95,030 | $31,360 | $63,670 |
| 2020 | $4,489 | $95,030 | $31,360 | $63,670 |
| 2019 | $4,172 | $77,530 | $31,360 | $46,170 |
| 2018 | $3,882 | $77,530 | $31,360 | $46,170 |
| 2017 | $4,170 | $77,530 | $31,360 | $46,170 |
| 2016 | $3,965 | $68,610 | $22,580 | $46,030 |
| 2015 | $3,600 | $68,610 | $22,580 | $46,030 |
| 2014 | $3,608 | $68,610 | $22,580 | $46,030 |
| 2013 | $1,682 | $65,310 | $21,490 | $43,820 |
GT
Seller's Agent in 2021
Ginger Thrush
ERA Real Solutions Realty
(614) 214-2522
1 in this area
95 Total Sales
Buyer's Agent in 2021
Sara Walsh
EXP Realty, LLC
(614) 581-7700
1 in this area
73 Total Sales
Source: Columbus and Central Ohio Regional MLS
MLS Number: 221046861
APN: 010-135528
Disclaimer: Certain information contained herein is derived from information provided by parties other than Homes.com. All information provided is deemed reliable, but is not guaranteed to be accurate and should be independently verified.
IDX information is provided exclusively for personal, non-commercial use, and may not be used for any purpose other than to identify prospective properties consumers may be interested in purchasing.
Information is deemed reliable but not guaranteed.
Ask me questions while you tour the home.