
Stokes McCune
Hometown Realty
(804) 391-7743
180 Total Sales
1 in Midlothian
$235,000 Price

Estimated Value: $386,000 - $397,000
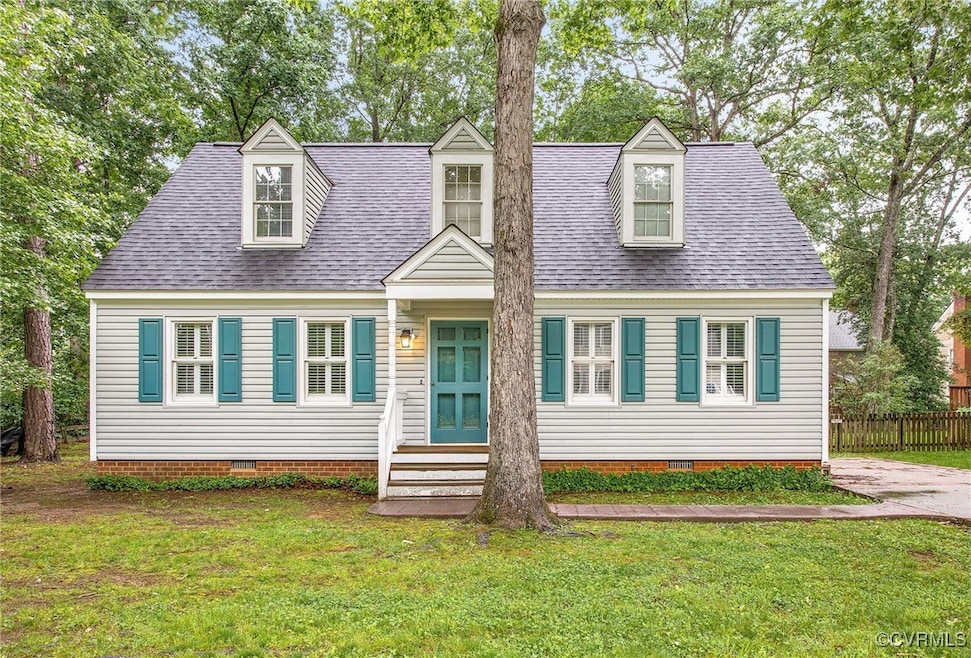
Welcome to 1013 Mill Forest Drive, a charming custom cape nestled in the desirable Millstone Creek neighborhood of Midlothian, VA. This home offers 1,680 square feet of living space, 3 bedrooms and 2 bathrooms, a 2 story addition adding morning rooms on the first and second level, wood floors in the kitchen and 1st floor morning room, new carpet and fresh paint and 252 square feet of conditioned storage space on the 2nd level that could finished for additional living space.. The home features a brand new roof, and a gas-powered forced air heating system and dual zone AC for year-round comfort.
Last Agent to Sell the Property
Rashkind Saunders & Co. License #0225065078 Listed on: 05/08/2025
We collect this data history from publicly available records. To have your information removed, we recommend requesting removal directly through your county’s website.
Stokes McCune
Hometown Realty
(804) 391-7743
180 Total Sales
1 in Midlothian
$235,000 Price
Scott Salvant
Samson Properties
(804) 316-9321
98 Total Sales
6 in Midlothian
$288K - $555K Price Range
Tricia Childress
Signature Properties
(804) 374-8279
18 Total Sales
1 in Midlothian
$319,500 Price
Dawn Roy
Open Gate Realty Group
(804) 999-4748
56 Total Sales
8 in Midlothian
$75K - $920K Price Range
James Nay
River City Elite Properties - Real Broker
(804) 609-2378
1,113 Total Sales
83 in Midlothian
$225K - $980K Price Range
Mateshia Wright
Ivy League Realty LLC
(804) 944-8809
86 Total Sales
2 in Midlothian
$368K - $538K Price Range
We collect this data history from publicly available records. To have your information removed, we recommend requesting removal directly through your county’s website.
| Date | Buyer | Sale Price | Title Company |
|---|---|---|---|
| $375,000 | Old Republic National Title In |
We collect this data history from publicly available records. To have your information removed, we recommend requesting removal directly through your county’s website.
| Date | Status | Borrower | Loan Amount |
|---|---|---|---|
| Open | $16,875 | ||
| Open | $363,750 | ||
| Previous Owner | $63,516 |
We collect this data history from publicly available records. To have your information removed, we recommend requesting removal directly through your county’s website.
| Date | Event | Price | List to Sale | Price per Sq Ft |
|---|---|---|---|---|
| 07/11/2025 07/11/25 | Sold | $375,000 | 0.0% | $223 / Sq Ft |
| 06/10/2025 06/10/25 | Pending | -- | -- | -- |
| 05/30/2025 05/30/25 | Price Changed | $375,000 | -3.8% | $223 / Sq Ft |
| 05/22/2025 05/22/25 | For Sale | $390,000 | -- | $232 / Sq Ft |
We collect this data history from publicly available records. To have your information removed, we recommend requesting removal directly through your county’s website.
| Year | Tax Paid | Tax Assessment Tax Assessment Total Assessment is a certain percentage of the fair market value that is determined by local assessors to be the total taxable value of land and additions on the property. | Land | Improvement |
|---|---|---|---|---|
| 2026 | $3,193 | $355,900 | $76,000 | $279,900 |
| 2025 | $3,193 | $344,500 | $66,500 | $278,000 |
| 2024 | $3,091 | $331,200 | $66,500 | $264,700 |
| 2023 | $2,640 | $290,100 | $61,800 | $228,300 |
| 2022 | $2,473 | $268,800 | $55,100 | $213,700 |
| 2021 | $2,236 | $228,400 | $53,200 | $175,200 |
| 2020 | $2,004 | $210,900 | $50,400 | $160,500 |
| 2019 | $1,984 | $208,800 | $49,400 | $159,400 |
| 2018 | $1,984 | $208,800 | $49,400 | $159,400 |
| 2017 | $1,803 | $187,800 | $49,400 | $138,400 |
| 2016 | $1,785 | $185,900 | $47,500 | $138,400 |
| 2015 | $1,810 | $185,900 | $47,500 | $138,400 |
| 2014 | $1,810 | $185,900 | $47,500 | $138,400 |
Seller's Agent in 2025
Jason Hester
Rashkind Saunders & Co.
(804) 356-0973
41 Total Sales
Buyer's Agent in 2025
Max Williams
United Real Estate Richmond
(804) 402-7788
98 Total Sales
Source: Central Virginia Regional MLS
MLS Number: 2512976
APN: 734-70-80-09-900-000
Disclaimer: Certain information contained herein is derived from information provided by parties other than Homes.com. All information provided is deemed reliable, but is not guaranteed to be accurate and should be independently verified.
All or a portion of th multiple Listing information is provided by the Central Virginia Regional Multiple Listing Service, LLC, from a copyrighted compilation of Listing s. All CVR MLS information provided is deemed reliable but is not guaranteed accurate. The compilation of Listings and each individual Listing are ©2026 Central Virginia Regional Multiple Listing Service, LLC. All rights reserved.
Ask me questions while you tour the home.