
Shane Willard
Willard Real Estate Group
(405) 679-3177
475 Total Sales
15 in Moore
$165K - $940K Price Range


Estimated Value: $214,000 - $222,000
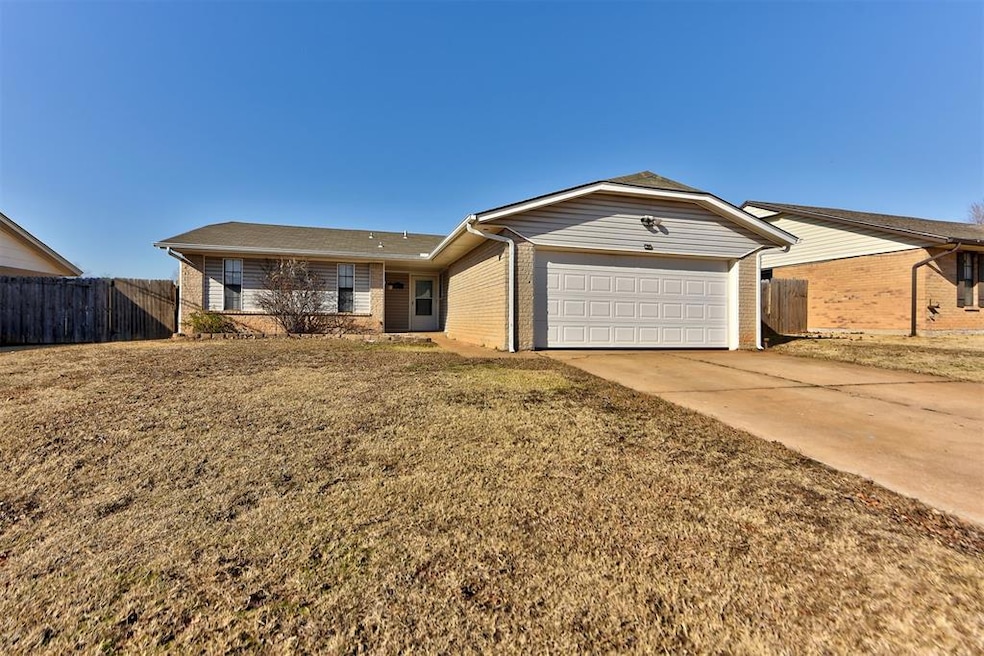
True, hard to find 4 bedroom home welcomes you to a fully modern space with charming rustic farmhouse chic accents. Paved walkway leads you to flower bed and covered front porch. Tile entry leads to kitchen on your right. The country style, eat-in kitchen boasts darling bright white farmhouse style cabinetry, tile counter tops and back splash, smooth top electric stove, built in microwave, and corner sink. Central pendant light fixtures in kitchen and dining and complimentary pendant lighting over sink perfectly showcase the modernized rustic charm of the space. Plus 5 super convenient counter-level electric outlets throughout the kitchen! Tile wood look flooring in living room with ceiling fan and sliding barn style door to 2nd living or formal dining or office/study - you will love the options this bonus room provides. Split bedroom floor plan with primary bedroom and 2 secondary bedrooms down the hallway and the 4th bedroom just off of the 2nd living or office. Primary bedroom features attached private bath with pedestal sink and shower. All 3 hallway bedrooms offer vinyl faux wood flooring - carpeted flooring in 4th bedroom. All bedrooms feature ceiling fans and double door closets. Large backyard with open paver patio, gated dog run, and privacy fencing.
Last Agent to Sell the Property
Metro Brokers of Oklahoma License #140000 Listed on: 01/15/2025
We collect this data history from publicly available records. To have your information removed, we recommend requesting removal directly through your county’s website.
Shane Willard
Willard Real Estate Group
(405) 679-3177
475 Total Sales
15 in Moore
$165K - $940K Price Range
Kathy Parker
eXp Realty, LLC
(405) 213-0182
218 Total Sales
5 in Moore
$112K - $191K Price Range
Rick McCormick
eXp Realty, LLC
(405) 561-6459
161 Total Sales
8 in Moore
$112K - $350K Price Range
Amy Taylor
Metro Group Brokers
(918) 233-8964
64 Total Sales
2 in Moore
$155K - $750K Price Range
Kimberly Spencer
Dillard Cies Real Estate
(405) 565-9019
25 Total Sales
1 in Moore
$265,000 Price
Kimberly Baker
Keller Williams Central OK
(405) 402-4319
70 Total Sales
1 in Moore
$355,000 Price
We collect this data history from publicly available records. To have your information removed, we recommend requesting removal directly through your county’s website.
| Date | Buyer | Sale Price | Title Company |
|---|---|---|---|
| $225,000 | Stewart-Ok City | ||
| Tran Michael | $180,000 | First American Title | |
| Bowling Rebecca | -- | None Available | |
| Bowling Rebecca | -- | Mortgage Information Svcs In | |
| Sommer Christian L | -- | Oklahoma Land Title Service | |
| Sommer Christian L | $117,500 | None Available | |
| Sartori John | $84,000 | Oklahoma Reo Closing & Title | |
| Wachovia Bank Na | $92,151 | None Available | |
| Mcmahon Patrick J | $103,500 | -- |
We collect this data history from publicly available records. To have your information removed, we recommend requesting removal directly through your county’s website.
| Date | Status | Borrower | Loan Amount |
|---|---|---|---|
| Closed | $7,732 | ||
| Open | Richardson Tamara Jaque | $220,924 | |
| Previous Owner | Tran Michael | $144,000 | |
| Previous Owner | Bowling Rebecca | $119,678 | |
| Previous Owner | Sommer Christian L | $126,725 | |
| Previous Owner | Sommer Christian L | $121,274 |
We collect this data history from publicly available records. To have your information removed, we recommend requesting removal directly through your county’s website.
| Date | Event | Price | List to Sale | Price per Sq Ft | Prior Sale |
|---|---|---|---|---|---|
| 03/14/2025 03/14/25 | Sold | $225,000 | +0.2% | $138 / Sq Ft | |
| 01/17/2025 01/17/25 | Pending | -- | -- | -- | |
| 01/15/2025 01/15/25 | For Sale | $224,500 | +24.7% | $138 / Sq Ft | |
| 11/12/2021 11/12/21 | Sold | $180,000 | -2.7% | $110 / Sq Ft | View Prior Sale |
| 10/09/2021 10/09/21 | Pending | -- | -- | -- | |
| 10/08/2021 10/08/21 | For Sale | $184,900 | -- | $113 / Sq Ft |
We collect this data history from publicly available records. To have your information removed, we recommend requesting removal directly through your county’s website.
| Year | Tax Paid | Tax Assessment Tax Assessment Total Assessment is a certain percentage of the fair market value that is determined by local assessors to be the total taxable value of land and additions on the property. | Land | Improvement |
|---|---|---|---|---|
| 2025 | $2,881 | $23,529 | $3,859 | $19,670 |
| 2024 | $2,718 | $22,408 | $3,727 | $18,681 |
| 2023 | $2,601 | $21,341 | $3,588 | $17,753 |
| 2022 | $2,515 | $20,325 | $3,780 | $16,545 |
| 2021 | $1,682 | $13,539 | $2,160 | $11,379 |
| 2020 | $1,683 | $13,539 | $2,160 | $11,379 |
| 2019 | $1,714 | $13,539 | $2,160 | $11,379 |
| 2018 | $1,714 | $13,540 | $2,160 | $11,380 |
| 2017 | $1,724 | $13,540 | $0 | $0 |
| 2016 | $1,730 | $13,495 | $2,153 | $11,342 |
| 2015 | $1,491 | $12,852 | $2,050 | $10,802 |
| 2014 | $1,454 | $12,240 | $1,200 | $11,040 |
Seller's Agent in 2025
Debra Penrod
Metro Brokers of Oklahoma
(405) 640-7194
100 Total Sales
Buyer's Agent in 2025
Ashley Seeger
Realty of America LLC
(405) 875-9303
26 Total Sales
Seller's Agent in 2021
Karissa Bowers
Collection 7 Realty
(580) 330-0532
49 Total Sales
RP
Buyer's Agent in 2021
Rachel Payne-Cody
Copper Creek Real Estate
(405) 888-6948
51 Total Sales
Source: MLSOK
MLS Number: 1150294
APN: R0009564
Disclaimer: Certain information contained herein is derived from information provided by parties other than Homes.com. All information provided is deemed reliable, but is not guaranteed to be accurate and should be independently verified.
All data is obtained from various sources and may not have been verified by broker or MLS GRID. Supplied Open House Information is subject to change without notice. All information should be independently reviewed and verified for accuracy. Properties may or may not be listed by the office/agent presenting the information. Some IDX listings have been excluded from this website. IDX information is provided exclusively for personal, non-commercial use, and may not be used for any purpose other than to identify prospective properties consumers may be interested in purchasing.
Information is deemed reliable but not guaranteed.
This information is not verified for authenticity or accuracy, is not guaranteed and may not reflect all real estate activity in the market.
Copyright 2026 MLSOK, Inc. All rights reserved.
Listings courtesy of MLSOK as distributed by MLS GRID.
Based on information submitted to the MLS GRID
Ask me questions while you tour the home.