
Spencer Mannes
CORE Real Estate
(605) 610-3170
69 Total Sales
1 in Terrace Park
$210,000 Price



Estimated Value: $182,000 - $195,000
Near Terrace Park & Cathedral District • Main-floor bedroom • New siding, flooring & paint
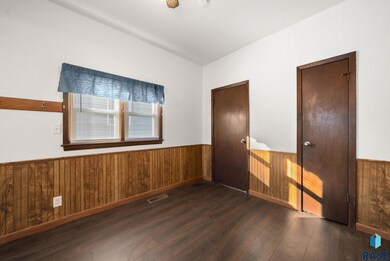
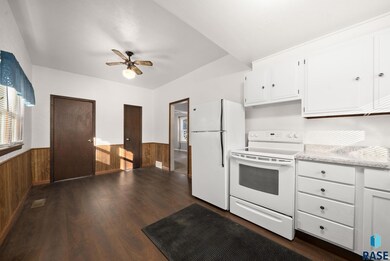
Updated and move-in ready, this 3-bed, 1-bath home combines modern interior improvements with convenient access to Sioux Falls amenities. Recent updates include new siding, a newer roof, new LVP flooring, new carpet, and fresh interior paint throughout. The main level features a bright living area with updated flooring, a large eat-in kitchen with painted cabinetry and ample counter space, and a main-floor bedroom for added flexibility. The full bathroom is located on the main level, and two additional bedrooms sit upstairs with new carpet and fresh finishes. A brand-new water heater and central heating and cooling add everyday comfort. The backyard offers mature shade trees and space for gardening or outdoor seating. The property includes alley access with an off-street parking pad and a storage shed. All appliances in the home stay with the purchase. Located just 0.1 mi to Terrace Park, 0.2 mi to Covell Lake, and 0.3 mi to the Cathedral District, this home also provides quick access to Minnesota Avenue, downtown Sioux Falls, Great Plains Zoo, Fernson Downtown, Queen City Bakery, Lloyd’s Pharmacy, and Hy-Vee. Includes a video tour and floor plan viewer for added clarity. A great opportunity to own an updated home close to parks, recreation, and core city amenities.
Parks & Recreation
•Terrace Park — 0.1 mi
•Covell Lake — 0.2 mi
•Great Plains Zoo — 0.7 mi
Food & Coffee
•Josiah’s Coffeehouse — ~0.7–0.8 mi
•Queen City Bakery — ~0.9 mi
•Fernson Downtown — ~0.9 mi
Groceries & Essentials
•Lloyd’s Pharmacy — 0.4 mi
•Hy-Vee (Minnesota Ave) — ~1.0 mi
Districts & Anchors
•Cathedral District — 0.3 mi
•Downtown Sioux Falls — ~0.8–1.0 mi
•Sanford USD Medical Center — ~0.9 mi
Access
•Minnesota Ave corridor — 0.4 mi
•Russell St corridor — 0.7 mi
Last Agent to Sell the Property
Berkshire Hathaway HomeServices Midwest Realty - Sioux Falls Listed on: 10/31/2025
We collect this data history from publicly available records. To have your information removed, we recommend requesting removal directly through your county’s website.
Spencer Mannes
CORE Real Estate
(605) 610-3170
69 Total Sales
1 in Terrace Park
$210,000 Price
Jethe Abdouch
Keller Williams Realty Sioux Falls
(605) 501-6520
91 Total Sales
1 in Terrace Park
$239,000 Price
Michael Gross
Hegg, REALTORS
(605) 640-6349
144 Total Sales
1 in Terrace Park
$165,800 Price
David Shelton
CENTURY 21 Advantage
(605) 250-1294
172 Total Sales
1 in Terrace Park
$268,000 Price
Karen Bankowski
Hegg, REALTORS
(605) 250-3215
115 Total Sales
1 in Terrace Park
$189,900 Price
Allison Moses
Falls Real Estate
(605) 636-2732
110 Total Sales
1 in Terrace Park
$237,000 Price
We collect this data history from publicly available records. To have your information removed, we recommend requesting removal directly through your county’s website.
| Date | Buyer | Sale Price | Title Company |
|---|---|---|---|
| $187,000 | -- |
We collect this data history from publicly available records. To have your information removed, we recommend requesting removal directly through your county’s website.
| Date | Status | Borrower | Loan Amount |
|---|---|---|---|
| Open | $178,590 |
We collect this data history from publicly available records. To have your information removed, we recommend requesting removal directly through your county’s website.
| Date | Event | Price | List to Sale | Price per Sq Ft |
|---|---|---|---|---|
| 04/07/2026 04/07/26 | Sold | $187,000 | -4.1% | $168 / Sq Ft |
| 03/05/2026 03/05/26 | Pending | -- | -- | -- |
| 01/18/2026 01/18/26 | Price Changed | $194,999 | -4.9% | $176 / Sq Ft |
| 11/18/2025 11/18/25 | Price Changed | $205,000 | -4.7% | $185 / Sq Ft |
| 10/31/2025 10/31/25 | For Sale | $215,000 | -- | $194 / Sq Ft |
We collect this data history from publicly available records. To have your information removed, we recommend requesting removal directly through your county’s website.
| Year | Tax Paid | Tax Assessment Tax Assessment Total Assessment is a certain percentage of the fair market value that is determined by local assessors to be the total taxable value of land and additions on the property. | Land | Improvement |
|---|---|---|---|---|
| 2025 | $2,337 | $141,500 | $17,400 | $124,100 |
| 2024 | $2,337 | $128,000 | $17,400 | $110,600 |
| 2023 | $2,302 | $130,900 | $17,400 | $113,500 |
| 2022 | $1,999 | $107,000 | $13,900 | $93,100 |
| 2021 | $1,183 | $86,300 | $0 | $0 |
| 2020 | $1,183 | $59,700 | $0 | $0 |
| 2019 | $1,460 | $72,974 | $0 | $0 |
| 2018 | $1,342 | $70,577 | $0 | $0 |
| 2017 | $1,230 | $67,022 | $9,900 | $57,122 |
| 2016 | $1,230 | $60,504 | $9,075 | $51,429 |
| 2015 | $1,231 | $57,379 | $9,075 | $48,304 |
| 2014 | -- | $57,379 | $9,075 | $48,304 |
Seller's Agent in 2026
Craig Bertrand
Berkshire Hathaway HomeServices Midwest Realty - Sioux Falls
(605) 951-8421
1 in this area
77 Total Sales
Buyer's Agent in 2026
Terri Lardy
AMERI/STAR Real Estate, Inc.
(605) 201-4754
1 in this area
79 Total Sales
Source: REALTOR® Association of the Sioux Empire
MLS Number: 22508317
APN: 27993
Disclaimer: Certain information contained herein is derived from information provided by parties other than Homes.com. All information provided is deemed reliable, but is not guaranteed to be accurate and should be independently verified.
The data relating to real estate for sale on this web site comes in part from the Internet Data Exchange Program of the REALTOR® Association of the Sioux Empire, Inc., Multiple Listing Service. Real estate listings held by brokerage firms other than Ten-X are marked with the Internet Data Exchange™ logo or the Internet Data Exchange thumbnail logo (a little black house) and detailed information about them includes the name of the listing brokers.
Information is deemed reliable but not guaranteed.
Copyright 2026 REALTOR® Association of the Sioux Empire, Inc., Inc. Multiple Listing Service. All rights reserved.
Ask me questions while you tour the home.