
Anna Van Ham
W and Partners, LLC
(949) 390-5466
39 Total Sales
1 in Dobson
$570,000 Price
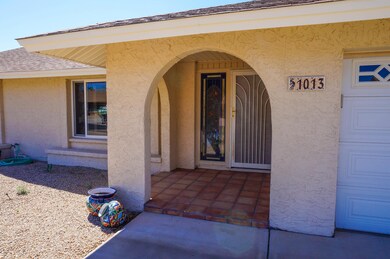


Estimated Value: $523,483
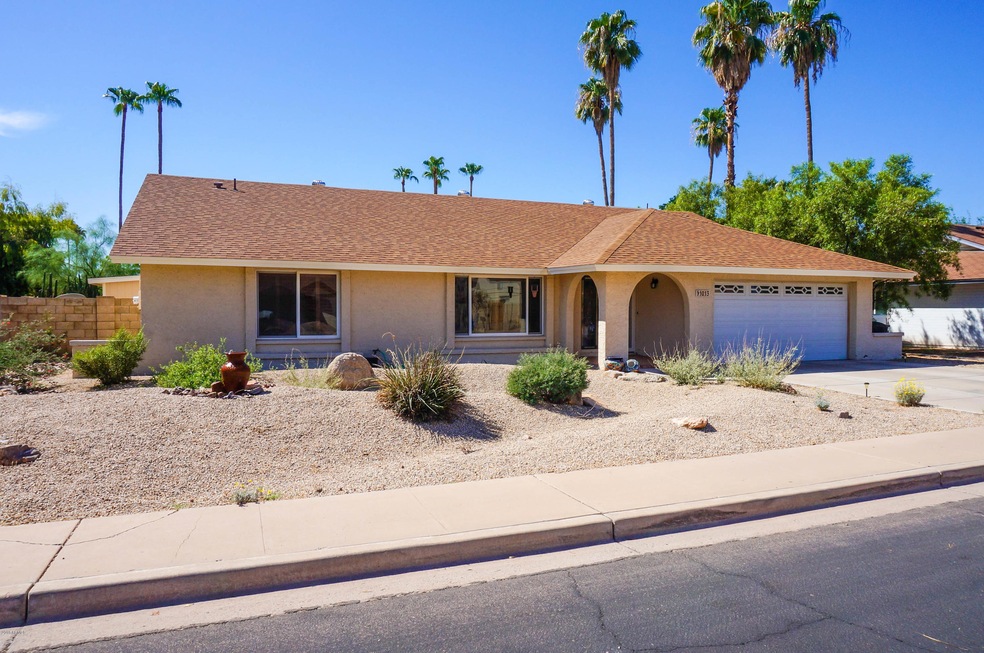
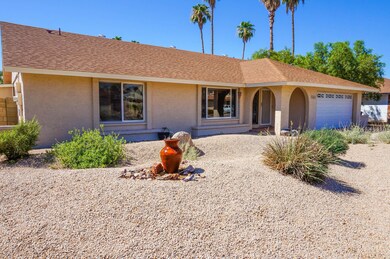
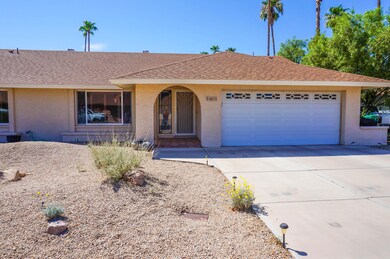
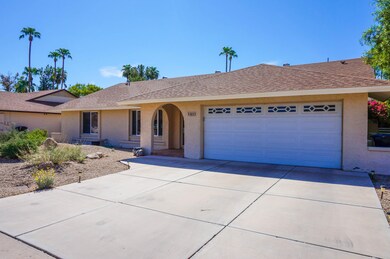
Spacious split floor plan with vaulted ceilings. Energy efficient features include: dual pane windows, updated HVAC system, extra blown insulation, new water heater, oversized covered patio (SRP ave.$100/mo). Recent improvements include: fully remodeled master bath, removal of all popcorn ceilings, wood floors, butcher block island, backsplash. Kinetico soft water and RO system, custom built shed, Vinyl siding soffit and fascia, new garage door opener. The master bedroom opens directly to a large designer backyard with amazing rock features, foliage and shade structure. All bedrooms have large walk-in closets. Roof was replaced within last 5 years. This property has been well cared for by long term owners and won't last long. Excellent proximity to shopping, dining and freeway access.
Last Agent to Sell the Property
Realty ONE Group License #SA560450000 Listed on: 08/13/2018
We collect this data history from publicly available records. To have your information removed, we recommend requesting removal directly through your county’s website.
Anna Van Ham
W and Partners, LLC
(949) 390-5466
39 Total Sales
1 in Dobson
$570,000 Price
Maggie Diamond
Penfield Properties
(855) 824-7441
59 Total Sales
2 in Dobson
$170K - $566K Price Range
Brad Daniels
My Home Group Real Estate
(623) 263-7433
62 Total Sales
1 in Dobson
$416,000 Price
Bob Dickinson
RETSY
(888) 614-9379
60 Total Sales
1 in Dobson
$575,000 Price
Sharon Berrett
Compass
(623) 439-8777
130 Total Sales
2 in Dobson
$225K - $499K Price Range
Beris Godinez
Realty ONE Group
(480) 660-4728
33 Total Sales
1 in Dobson
$488,000 Price
We collect this data history from publicly available records. To have your information removed, we recommend requesting removal directly through your county’s website.
| Date | Buyer | Sale Price | Title Company |
|---|---|---|---|
| -- | None Available | ||
| Levant Properties Llc | $275,000 | Clear Title Agency Of Arizon | |
| Evans Mark E | -- | First American Title |
We collect this data history from publicly available records. To have your information removed, we recommend requesting removal directly through your county’s website.
| Date | Status | Borrower | Loan Amount |
|---|---|---|---|
| Previous Owner | $123,241 | ||
| Previous Owner | Burns Deborah J | $15,000 | |
| Previous Owner | Evans Mark E | $160,000 | |
| Previous Owner | Evans Mark E | $90,535 |
We collect this data history from publicly available records. To have your information removed, we recommend requesting removal directly through your county’s website.
| Date | Event | Price | List to Sale | Price per Sq Ft |
|---|---|---|---|---|
| 10/17/2018 10/17/18 | Sold | $275,000 | -1.8% | $135 / Sq Ft |
| 10/10/2018 10/10/18 | For Sale | $279,900 | 0.0% | $137 / Sq Ft |
| 10/10/2018 10/10/18 | Price Changed | $279,900 | 0.0% | $137 / Sq Ft |
| 09/20/2018 09/20/18 | Pending | -- | -- | -- |
| 09/14/2018 09/14/18 | Price Changed | $279,900 | -3.4% | $137 / Sq Ft |
| 08/13/2018 08/13/18 | For Sale | $289,900 | -- | $142 / Sq Ft |
We collect this data history from publicly available records. To have your information removed, we recommend requesting removal directly through your county’s website.
| Year | Tax Paid | Tax Assessment Tax Assessment Total Assessment is a certain percentage of the fair market value that is determined by local assessors to be the total taxable value of land and additions on the property. | Land | Improvement |
|---|---|---|---|---|
| 2025 | $2,066 | $21,956 | ||
| 2024 | $2,173 | $20,910 | ||
| 2023 | $2,173 | $36,450 | $7,290 | $29,160 |
| 2022 | $2,128 | $27,810 | $5,560 | $22,250 |
| 2021 | $2,154 | $26,020 | $5,200 | $20,820 |
| 2020 | $2,126 | $23,680 | $4,730 | $18,950 |
| 2019 | $1,986 | $21,700 | $4,340 | $17,360 |
| 2018 | $1,616 | $20,100 | $4,020 | $16,080 |
| 2017 | $1,566 | $19,010 | $3,800 | $15,210 |
| 2016 | $1,537 | $18,620 | $3,720 | $14,900 |
| 2015 | $1,451 | $16,750 | $3,350 | $13,400 |
Seller's Agent in 2018
Beth Rebenstorf
Realty One Group
(480) 236-8760
4 in this area
205 Total Sales
Seller Co-Listing Agent in 2018
Allen Rebenstorf
Realty One Group
2 in this area
33 Total Sales
Buyer's Agent in 2018
Susan Wood
Maple & Main Real Estate
(480) 593-1540
10 Total Sales
Source: Arizona Regional Multiple Listing Service (ARMLS)
MLS Number: 5813045
APN: 302-87-547
Disclaimer: Certain information contained herein is derived from information provided by parties other than Homes.com. All information provided is deemed reliable, but is not guaranteed to be accurate and should be independently verified.
All information should be verified by the recipient and none is guaranteed as accurate by ARMLS
Listing Information presented by local MLS brokerage: Ten-X, local REALTOR®- Arlene Richardson - (888)-952-6393
Ask me questions while you tour the home.