
Judith Maiden
Comey & Shepherd
(513) 866-8614
66 Total Sales
2 in Mason
$215K - $745K Price Range


Estimated Value: $484,838
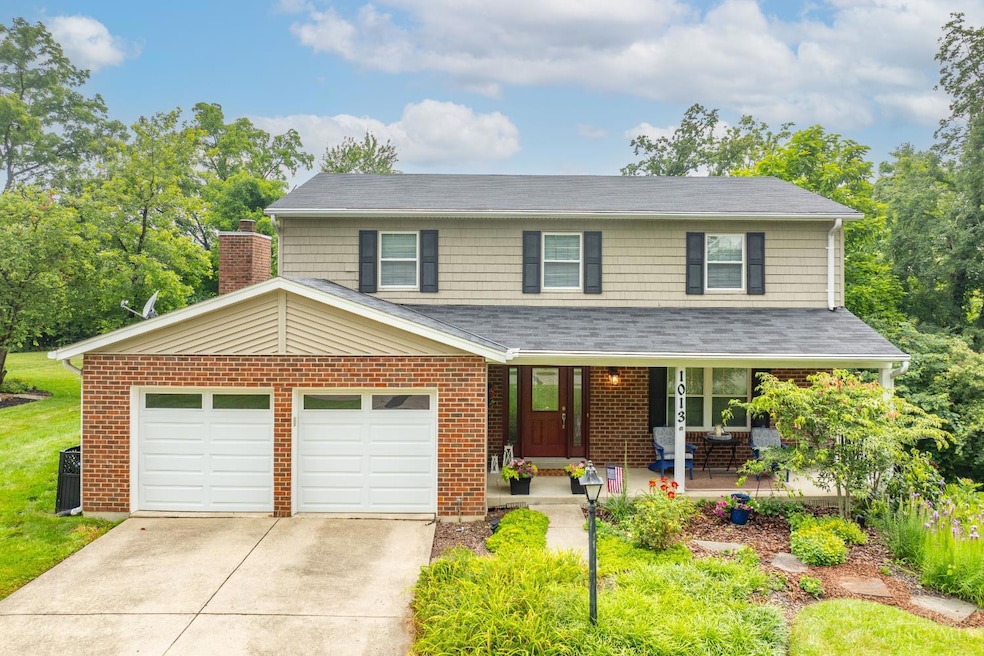
Adorable home with beautiful landscaping. The Front porch offers an Inviting entry with a ceiling fan. There is a two car garage. This home offers four Bedrooms. There are Closet Organizer Systems in 3 bedrooms. The Stunning Kitchen Addition offers a Large Custom Island with Corian, Food Prep Sink, Cathedral Ceiling with beams, SS Appliances, Butler's Pantry, Plenty of Windows and Breakfast area. The Cozy Family Room has a Brick Fireplace with a wood burning insert & Walkout to Deck. There is a Formal Dining room with a Bay window. Enjoy the Living Room for entertaining. The Primary Bedroom Suite includes a Walk-in Closet and Updated Bathroom with Granite and Tile Floor. Both Primary & Secondary Bathrooms have been updated. All Bedrooms offer Ceiling Fans and LVP Flooring. The 2nd Full Bathroom also offers Granite. The walk-out basement is ready to be finished to your liking. The back yard includes a Composite Deck, Firepit area and Heavily Wooded Views. No HOA. Conveniently Located!
Last Agent to Sell the Property
RE/MAX Preferred Group License #2005005803 Listed on: 08/18/2025
We collect this data history from publicly available records. To have your information removed, we recommend requesting removal directly through your county’s website.
Judith Maiden
Comey & Shepherd
(513) 866-8614
66 Total Sales
2 in Mason
$215K - $745K Price Range
Scott Ackerman
Coldwell Banker Realty, Anders
(513) 586-2519
82 Total Sales
1 in Mason
$615,000 Price
Kelly Amann-Rodway
Coldwell Banker Realty
(513) 440-4341
25 Total Sales
4 in Mason
$325K - $605K Price Range
Gina Dubell-Smith
eXp Realty
(513) 854-9142
262 Total Sales
11 in Mason
$225K - $825K Price Range
Lynn Grooms
Coldwell Banker Realty, Anders
(513) 496-1203
144 Total Sales
1 in Mason
$369,900 Price
Roxanne Qualls
Sibcy Cline, Inc.
(513) 586-3468
107 Total Sales
1 in Mason
$298,000 Price
We collect this data history from publicly available records. To have your information removed, we recommend requesting removal directly through your county’s website.
| Date | Event | Price | List to Sale | Price per Sq Ft |
|---|---|---|---|---|
| 09/15/2025 09/15/25 | Sold | $473,000 | -0.4% | $231 / Sq Ft |
| 08/20/2025 08/20/25 | Pending | -- | -- | -- |
| 08/18/2025 08/18/25 | For Sale | $475,000 | -- | $232 / Sq Ft |
We collect this data history from publicly available records. To have your information removed, we recommend requesting removal directly through your county’s website.
| Year | Tax Paid | Tax Assessment Tax Assessment Total Assessment is a certain percentage of the fair market value that is determined by local assessors to be the total taxable value of land and additions on the property. | Land | Improvement |
|---|---|---|---|---|
| 2025 | $4,888 | $120,440 | $35,000 | $85,440 |
| 2024 | $4,888 | $120,440 | $35,000 | $85,440 |
| 2023 | $4,458 | $92,802 | $17,220 | $75,582 |
| 2022 | $4,400 | $92,803 | $17,220 | $75,583 |
| 2021 | $4,169 | $92,803 | $17,220 | $75,583 |
| 2020 | $3,953 | $75,450 | $14,000 | $61,450 |
| 2019 | $3,634 | $75,450 | $14,000 | $61,450 |
| 2018 | $3,646 | $75,450 | $14,000 | $61,450 |
| 2017 | $3,526 | $68,107 | $13,405 | $54,702 |
| 2016 | $3,632 | $68,107 | $13,405 | $54,702 |
| 2015 | $3,639 | $68,107 | $13,405 | $54,702 |
| 2014 | $3,485 | $60,810 | $11,970 | $48,840 |
| 2013 | $3,492 | $71,120 | $14,000 | $57,120 |
Seller's Agent in 2025
Carolyn Loewenstein
RE/MAX
(513) 403-3044
37 Total Sales
Buyer's Agent in 2025
Stephanie Gulbransen
Coldwell Banker Realty
(513) 704-2979
44 Total Sales
Source: MLS of Greater Cincinnati (CincyMLS)
MLS Number: 1845787
APN: 16-35-180-003
Disclaimer: Certain information contained herein is derived from information provided by parties other than Homes.com. All information provided is deemed reliable, but is not guaranteed to be accurate and should be independently verified.
The data relating to real estate for sale on this website comes in part from the Broker Reciprocity programs of the MLS of Greater Cincinnati, Inc.. Those listings held by brokerage firms other than Ten-X are marked with the Broker Reciprocity logo and house icon. The properties displayed may not be all of the properties available through Broker Reciprocity.
IDX information is provided exclusively for personal, non-commercial use, and may not be used for any purpose other than to identify prospective properties consumers may be interested in purchasing.
Information is deemed reliable but not guaranteed.
Ten-X does not display the entire Cincinnati MLS Broker Reciprocity™ database on this web site. The listings of some real estate brokerage firms have been excluded.
Copyright 2026, MLS of Greater Cincinnati, Inc. All rights reserved
Ask me questions while you tour the home.