
Natasa Gacpar-helixon
ReeceNichols - Overland Park
(360) 634-0165
107 Total Sales
6 in Lenexa
$400K - $990K Price Range

Estimated Value: $577,005
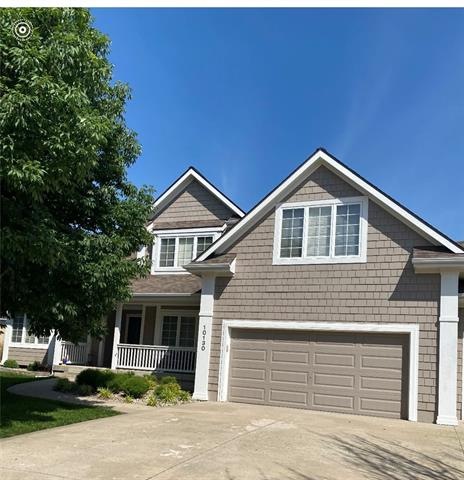
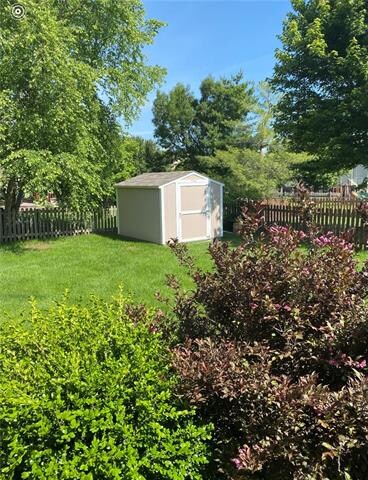
Welcome Home to this charming unique family home that has it all. Large Kitchen with breakfast bar and dining area, a HUGE formal dining room - GR floor to ceiling windows. Exterior stamped patio and new shed in lovely landscaped private back yard. A First floor bedroom suite, shower & whirlpool tub, three bedrooms up with two bathrooms, and a loft A man cave in lower level with bedroom 5 and full bath. Garage has 5,000 rebar reinforced pads added for removable car lift (mechanics dream) High lift garage doors added by Moores Doors. Added subpanel in garage for electric car charging and garage heater.
Last Agent to Sell the Property
ReeceNichols -Johnson County W License #SP00016713 Listed on: 06/03/2021
We collect this data history from publicly available records. To have your information removed, we recommend requesting removal directly through your county’s website.
Natasa Gacpar-helixon
ReeceNichols - Overland Park
(360) 634-0165
107 Total Sales
6 in Lenexa
$400K - $990K Price Range
Rachel Hunt
ReeceNichols - Overland Park
(913) 379-2579
72 Total Sales
2 in Lenexa
$340K - $543K Price Range
Teresa Hoffman
Keller Williams Realty Partners Inc.
(913) 359-4385
59 Total Sales
1 in Lenexa
$500,000 Price
Liana Caldera
Platinum Realty LLC
(816) 307-0148
78 Total Sales
5 in Lenexa
$155K - $685K Price Range
Matt Kincaid
RE/MAX State Line
(539) 800-2487
89 Total Sales
6 in Lenexa
$155K - $896K Price Range
Jeff Yacos
Real Broker, LLC
(913) 648-9422
197 Total Sales
10 in Lenexa
$237K - $585K Price Range
We collect this data history from publicly available records. To have your information removed, we recommend requesting removal directly through your county’s website.
| Date | Buyer | Sale Price | Title Company |
|---|---|---|---|
| -- | None Listed On Document | ||
| -- | Kansas City Title Inc | ||
| -- | Security 1St Title | ||
| -- | None Available | ||
| $229,000 | Chicago Title Ins Co | ||
| $268,359 | None Available | ||
| -- | Security Land Title Company |
We collect this data history from publicly available records. To have your information removed, we recommend requesting removal directly through your county’s website.
| Date | Status | Borrower | Loan Amount |
|---|---|---|---|
| Previous Owner | $242,000 | ||
| Previous Owner | $217,550 | ||
| Previous Owner | $267,750 |
We collect this data history from publicly available records. To have your information removed, we recommend requesting removal directly through your county’s website.
| Date | Event | Price | List to Sale | Price per Sq Ft | Prior Sale |
|---|---|---|---|---|---|
| 07/07/2021 07/07/21 | Sold | -- | -- | -- | |
| 06/07/2021 06/07/21 | Pending | -- | -- | -- | |
| 06/05/2021 06/05/21 | For Sale | $430,000 | 0.0% | $101 / Sq Ft | |
| 06/04/2021 06/04/21 | Off Market | -- | -- | -- | |
| 06/03/2021 06/03/21 | For Sale | $430,000 | +16.5% | $101 / Sq Ft | |
| 09/12/2019 09/12/19 | Sold | -- | -- | -- | View Prior Sale |
| 07/27/2019 07/27/19 | Pending | -- | -- | -- | |
| 07/09/2019 07/09/19 | Price Changed | $369,000 | -4.2% | $87 / Sq Ft | |
| 06/21/2019 06/21/19 | Price Changed | $385,000 | -2.5% | $91 / Sq Ft | |
| 06/07/2019 06/07/19 | For Sale | $395,000 | -- | $93 / Sq Ft |
We collect this data history from publicly available records. To have your information removed, we recommend requesting removal directly through your county’s website.
| Year | Tax Paid | Tax Assessment Tax Assessment Total Assessment is a certain percentage of the fair market value that is determined by local assessors to be the total taxable value of land and additions on the property. | Land | Improvement |
|---|---|---|---|---|
| 2025 | $6,504 | $53,958 | $11,448 | $42,510 |
| 2024 | $6,626 | $53,958 | $10,410 | $43,548 |
| 2023 | $6,674 | $53,303 | $9,919 | $43,384 |
| 2022 | $6,423 | $50,026 | $9,442 | $40,584 |
| 2021 | $5,979 | $44,275 | $7,493 | $36,782 |
| 2020 | $5,710 | $41,860 | $7,493 | $34,367 |
| 2019 | $4,954 | $35,995 | $5,619 | $30,376 |
| 2018 | $4,879 | $35,052 | $5,619 | $29,433 |
| 2017 | $4,923 | $34,615 | $5,103 | $29,512 |
| 2016 | $4,813 | $34,615 | $5,103 | $29,512 |
| 2015 | $4,852 | $34,914 | $5,103 | $29,811 |
| 2013 | -- | $28,267 | $5,103 | $23,164 |
Seller's Agent in 2021
Dixie Waters
ReeceNichols -Johnson County W
(913) 707-9426
17 Total Sales
Buyer's Agent in 2021
Chris Ojeda
Engel & Volkers Kansas City
(913) 904-8886
99 Total Sales
Seller's Agent in 2019
Joanna Mispagel
ReeceNichols- Leawood Town Center
(913) 620-3419
42 Total Sales
Seller Co-Listing Agent in 2019
Rob Ellerman
ReeceNichols - Lees Summit
(816) 304-4434
5,526 Total Sales
Source: Heartland MLS
MLS Number: 2324938
APN: IP71000000-0022
Disclaimer: Certain information contained herein is derived from information provided by parties other than Homes.com. All information provided is deemed reliable, but is not guaranteed to be accurate and should be independently verified.
All data is obtained from various sources and may not have been verified by broker or MLS GRID. Supplied Open House Information is subject to change without notice. All information should be independently reviewed and verified for accuracy. Properties may or may not be listed by the office/agent presenting the information. Some IDX listings have been excluded from this website. Prices displayed on all Sold listings are the Last Known Listing Price and may not be the actual selling price.
Listings courtesy of Heartland MLS as distributed by MLS GRID.
Based on information submitted to the MLS GRID
Listing Information presented by local MLS brokerage: TEN-X, INC., local REALTOR®- Arlene Richardson - (888) 952-6393
Ask me questions while you tour the home.