
Brad Daniels
My Home Group Real Estate
(623) 263-7433
62 Total Sales
2 in Eastmark
$490K - $1.4M Price Range


Estimated Value: $688,000 - $741,000
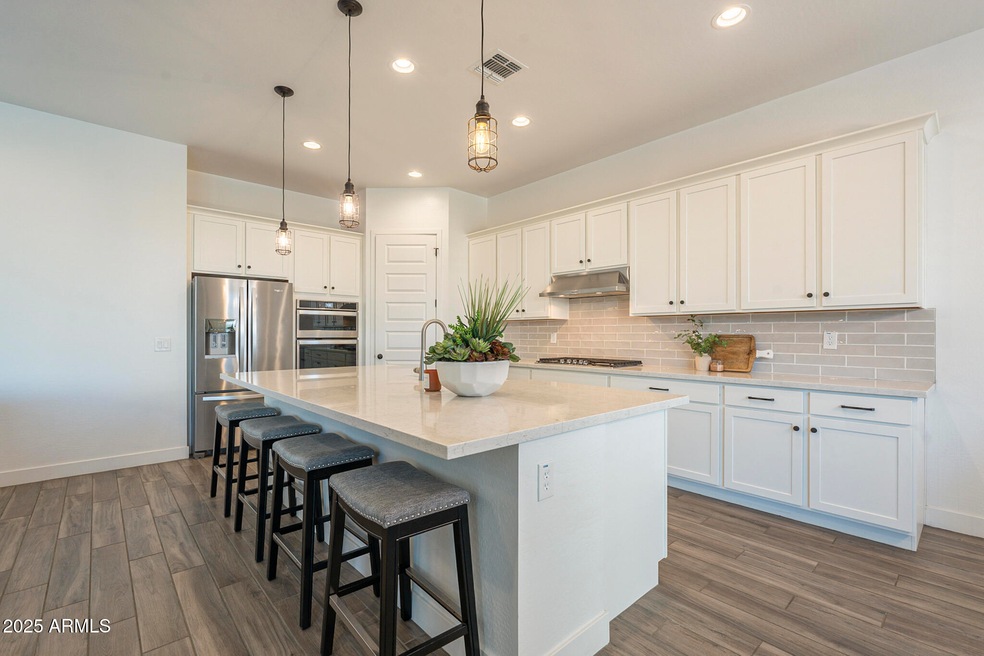
Back on Market! Buyer could not perform. Welcome to this beautifully designed 3-bedroom, 2.5-bathroom home, offering the perfect blend of modern comfort and style. Featuring an open-concept floor plan, shutters throughout, a travertine and turf backyard with sparkling pool, this home is ideal for entertaining and everyday living. ALL APPLIANCES INCLUDED. Step inside to find a spacious living area with wood look tile, abundant natural light, seamlessly flowing into the gourmet kitchen with granite countertops, a gas range, stainless steel appliances, and a large island. The primary suite offers a private retreat with a luxurious en-suite bathroom that includes a double vanity, an oversized custom tiled shower and generous closet space. Outside, enjoy your own backyard oasis, complete with a sparkling pool, low maintenance landscaping, and covered patio, perfect for relaxing or hosting gatherings. Additional highlights include a two-car garage, updated finishes, and a convenient location close to parks, shopping, dining, and top-rated schools.
Last Agent to Sell the Property
Howe Realty License #SA686901000 Listed on: 03/27/2025
We collect this data history from publicly available records. To have your information removed, we recommend requesting removal directly through your county’s website.
Brad Daniels
My Home Group Real Estate
(623) 263-7433
62 Total Sales
2 in Eastmark
$490K - $1.4M Price Range
Kim Espinoza
Good Oak Real Estate
(855) 213-3156
50 Total Sales
2 in Eastmark
$585,000 Price Range
Beris Godinez
Realty ONE Group
(480) 660-4728
34 Total Sales
1 in Eastmark
$785,000 Price
Thomas Brown
TCB Realty
(623) 263-9295
84 Total Sales
2 in Eastmark
$945K - $1.3M Price Range
Stephanie Bray
SERHANT.
(480) 531-8952
174 Total Sales
2 in Eastmark
$510K - $541K Price Range
Don Matheson
RE/MAX Fine Properties
(623) 400-2342
283 Total Sales
2 in Eastmark
$763K - $900K Price Range
We collect this data history from publicly available records. To have your information removed, we recommend requesting removal directly through your county’s website.
| Date | Buyer | Sale Price | Title Company |
|---|---|---|---|
| $695,000 | Magnus Title Agency | ||
| $695,000 | Magnus Title | ||
| $740,000 | Millennium Title Company | ||
| $489,990 | First American Title Ins Co | ||
| $2,311,000 | None Available |
We collect this data history from publicly available records. To have your information removed, we recommend requesting removal directly through your county’s website.
| Date | Status | Borrower | Loan Amount |
|---|---|---|---|
| Previous Owner | $660,250 | ||
| Previous Owner | $592,000 | ||
| Previous Owner | $464,000 |
We collect this data history from publicly available records. To have your information removed, we recommend requesting removal directly through your county’s website.
| Date | Event | Price | List to Sale | Price per Sq Ft | Prior Sale |
|---|---|---|---|---|---|
| 07/22/2025 07/22/25 | Sold | $695,000 | -1.3% | $293 / Sq Ft | |
| 07/05/2025 07/05/25 | Pending | -- | -- | -- | |
| 06/30/2025 06/30/25 | Price Changed | $704,000 | -1.4% | $297 / Sq Ft | |
| 06/17/2025 06/17/25 | Price Changed | $714,000 | -2.1% | $301 / Sq Ft | |
| 04/24/2025 04/24/25 | Price Changed | $729,000 | -1.4% | $308 / Sq Ft | |
| 04/03/2025 04/03/25 | Price Changed | $739,000 | -1.3% | $312 / Sq Ft | |
| 03/27/2025 03/27/25 | For Sale | $749,000 | +7.8% | $316 / Sq Ft | |
| 02/07/2023 02/07/23 | Sold | $695,000 | -2.1% | $293 / Sq Ft | View Prior Sale |
| 01/04/2023 01/04/23 | Pending | -- | -- | -- | |
| 01/02/2023 01/02/23 | For Sale | $710,000 | 0.0% | $300 / Sq Ft | |
| 01/02/2023 01/02/23 | Price Changed | $710,000 | +2.2% | $300 / Sq Ft | |
| 01/02/2023 01/02/23 | Off Market | $695,000 | -- | -- | |
| 11/28/2022 11/28/22 | Price Changed | $724,700 | 0.0% | $306 / Sq Ft | |
| 11/11/2022 11/11/22 | Price Changed | $724,800 | 0.0% | $306 / Sq Ft | |
| 10/28/2022 10/28/22 | Price Changed | $724,900 | -3.3% | $306 / Sq Ft | |
| 10/21/2022 10/21/22 | Price Changed | $749,900 | -1.3% | $316 / Sq Ft | |
| 10/13/2022 10/13/22 | Price Changed | $759,800 | 0.0% | $321 / Sq Ft | |
| 09/29/2022 09/29/22 | For Sale | $759,900 | +2.7% | $321 / Sq Ft | |
| 02/24/2022 02/24/22 | Sold | $740,000 | -1.3% | $311 / Sq Ft | View Prior Sale |
| 01/22/2022 01/22/22 | Pending | -- | -- | -- | |
| 01/20/2022 01/20/22 | Price Changed | $749,900 | -3.2% | $315 / Sq Ft | |
| 01/12/2022 01/12/22 | For Sale | $775,000 | +58.2% | $326 / Sq Ft | |
| 10/28/2020 10/28/20 | Sold | $489,990 | 0.0% | $206 / Sq Ft | View Prior Sale |
| 09/24/2020 09/24/20 | Pending | -- | -- | -- | |
| 09/16/2020 09/16/20 | Price Changed | $489,990 | +0.2% | $206 / Sq Ft | |
| 09/03/2020 09/03/20 | Price Changed | $488,990 | +0.2% | $206 / Sq Ft | |
| 08/28/2020 08/28/20 | Price Changed | $487,990 | +0.6% | $205 / Sq Ft | |
| 08/24/2020 08/24/20 | Price Changed | $484,990 | +0.2% | $204 / Sq Ft | |
| 08/14/2020 08/14/20 | Price Changed | $483,990 | +0.8% | $204 / Sq Ft | |
| 08/10/2020 08/10/20 | Price Changed | $479,990 | +1.1% | $202 / Sq Ft | |
| 08/07/2020 08/07/20 | Price Changed | $474,990 | +0.4% | $200 / Sq Ft | |
| 07/24/2020 07/24/20 | Price Changed | $472,990 | +1.1% | $199 / Sq Ft | |
| 05/22/2020 05/22/20 | Price Changed | $467,990 | +1.1% | $197 / Sq Ft | |
| 04/30/2020 04/30/20 | Price Changed | $462,990 | +1.8% | $195 / Sq Ft | |
| 04/02/2020 04/02/20 | Price Changed | $454,990 | -0.2% | $191 / Sq Ft | |
| 03/05/2020 03/05/20 | For Sale | $455,990 | -- | $192 / Sq Ft |
We collect this data history from publicly available records. To have your information removed, we recommend requesting removal directly through your county’s website.
| Year | Tax Paid | Tax Assessment Tax Assessment Total Assessment is a certain percentage of the fair market value that is determined by local assessors to be the total taxable value of land and additions on the property. | Land | Improvement |
|---|---|---|---|---|
| 2025 | $2,947 | $27,830 | ||
| 2024 | $3,301 | $26,505 | ||
| 2023 | $3,301 | $49,330 | $9,860 | $39,470 |
| 2022 | $3,196 | $35,880 | $7,170 | $28,710 |
| 2021 | $3,313 | $33,670 | $6,730 | $26,940 |
| 2020 | $1,351 | $12,585 | $12,585 | $0 |
| 2019 | $1,284 | $11,130 | $11,130 | $0 |
Y
Seller's Agent in 2025
Yesenia Ripley
Howe Realty
(623) 670-0171
3 in this area
57 Total Sales
Seller Co-Listing Agent in 2025
Kyle Bates
Real Broker
(480) 639-8093
4 in this area
316 Total Sales
Buyer's Agent in 2025
Nathan Knight
Instasold
(480) 745-5139
3 in this area
141 Total Sales
Seller's Agent in 2023
Michelle O'Connell
eXp Realty
(480) 270-4404
157 in this area
327 Total Sales
R
Seller Co-Listing Agent in 2023
Rodney Wood
Keller Williams Integrity First Realty
K
Buyer Co-Listing Agent in 2023
Kevin Ripley
Howe Realty
(951) 692-1946
1 in this area
16 Total Sales
Source: Arizona Regional Multiple Listing Service (ARMLS)
MLS Number: 6841880
APN: 312-12-425
Disclaimer: Certain information contained herein is derived from information provided by parties other than Homes.com. All information provided is deemed reliable, but is not guaranteed to be accurate and should be independently verified.
All information should be verified by the recipient and none is guaranteed as accurate by ARMLS
Listing Information presented by local MLS brokerage: Ten-X, local REALTOR®- Arlene Richardson - (888)-952-6393
Ask me questions while you tour the home.