NOT LISTED FOR SALE

10135 Porter Rd Potosi, MO 63664

Potosi Area

Estimated Value: $351,000 - $445,981

4 Beds
3 Baths
4,342 Sq Ft
$93/Sq Ft Est. Value

Sale Details

Date Sold: June 2, 2025

Current estimated payment $2,459 / mo

2 Days on Market

Highlights

  • Above Ground Pool
  • RV Access or Parking
  • Deck
  • Trojan Intermediate School Rated 10
  • Waterfront
  • Recreation Room with Fireplace

About This Home

As of June 2025

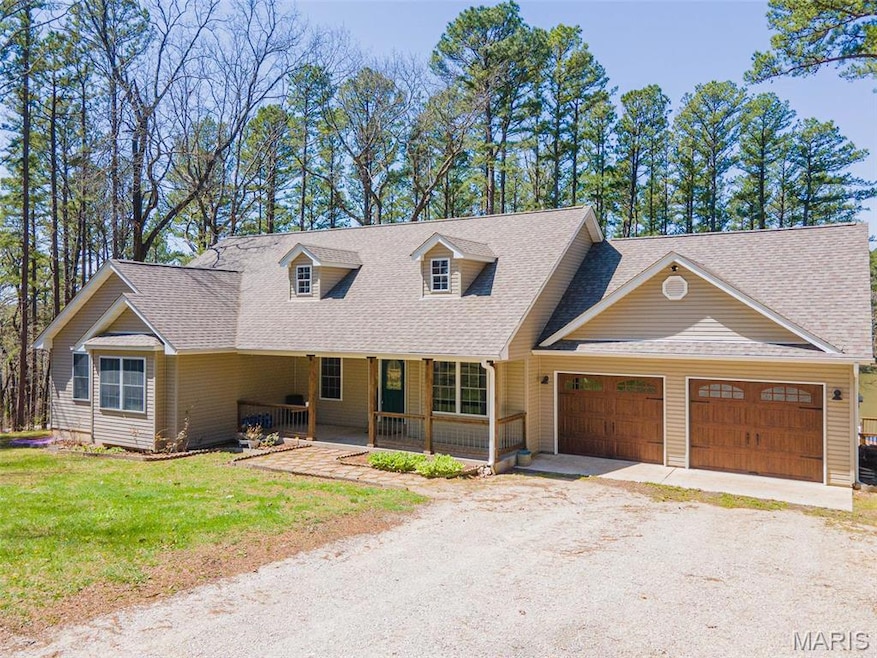
Stunning Lakeside Retreat on Approximately 4.7 Acres! This beautifully updated 4-bedroom, 3 bathroom home offers space, style, and serenity - bordering the picturesque Pine Tree Lake in Potosi. The inviting living room features a striking wood accent wall and cozy gas fireplace. You’ll love the gourmet kitchen with custom cabinetry, stainless steel appliances, center island, and breakfast bar—perfect for entertaining. The luxurious primary suite boasts a spa-like en-suite with a jetted tub, shower, walk-in closet, and private access to the sunroom complete with a hot tub. Two additional bedrooms, a full bathroom with double vanity, and a laundry room round out the main level. The walkout basement impresses with a spacious rec room, bar area, 4th bedroom, full bath, bonus room, and ample storage. An impressive deck surrounds the above-ground pool, overlooking the amazing lake view. Whether you’re relaxing indoors or enjoying the expansive property outdoors, this home is a rare gem! Additional Rooms: Sun Room

Last Agent to Sell the Property

Kenshay Cunningham

EXP Realty, LLC License #2023043294 Listed on: 04/09/2025

EXP Realty, LLC

Last Buyer's Agent

Kevin Boyer

Real Broker LLC License #2022044932

Real Broker LLC
Create a Home Valuation Report for This Property
The Home Valuation Report is an in-depth analysis detailing your home's value as well as a comparison with similar homes in the area

Home Details

Home Type

  • Single Family

Est. Annual Taxes

  • $2,409

Year Built

  • Built in 2000 | Remodeled

Lot Details

  • 4.7 Acre Lot
  • Waterfront
  • Level Lot

HOA Fees

  • $39 Monthly HOA Fees

Parking

  • 2 Car Attached Garage
  • Garage Door Opener
  • Additional Parking
  • Off-Street Parking
  • RV Access or Parking

Home Design

  • Ranch Style House
  • Traditional Architecture
  • Vinyl Siding

Interior Spaces

  • Vaulted Ceiling
  • Ceiling Fan
  • Insulated Windows
  • Tilt-In Windows
  • French Doors
  • Sliding Doors
  • Entrance Foyer
  • Living Room with Fireplace
  • Breakfast Room
  • Formal Dining Room
  • Recreation Room with Fireplace
  • Bonus Room
  • Sun or Florida Room
  • Storage Room
  • Property Views

Kitchen

  • Eat-In Kitchen
  • Built-In Oven
  • Electric Cooktop
  • Microwave
  • Dishwasher
  • Stainless Steel Appliances
  • Kitchen Island

Flooring

  • Laminate
  • Concrete
  • Ceramic Tile

Bedrooms and Bathrooms

  • 4 Bedrooms
  • Walk-In Closet
  • Easy To Use Faucet Levers
  • Separate Shower

Laundry

  • Laundry Room
  • Laundry on main level

Basement

  • Walk-Out Basement
  • Basement Fills Entire Space Under The House
  • Finished Basement Bathroom
  • Basement Storage

Outdoor Features

  • Above Ground Pool
  • Deck
  • Covered Patio or Porch
  • Shed

Schools

  • Trojan Intermediate
  • John A. Evans Middle School
  • Potosi High School

Utilities

  • Forced Air Heating and Cooling System
  • Heating System Uses Natural Gas
  • Well
  • Electric Water Heater
  • Septic Tank

Listing and Financial Details

  • Assessor Parcel Number 18-6.0-024-000-000-061.00000

Home Details

Home Type

Single Family

Est. Annual Taxes

$2,409

Year Built

Built in 2000 | Remodeled

Lot Details

4.7 Acres

HOA Fees

$39 per month

Parking

2

Listing Details

  • Property Type: Residential
  • Year Built: 2000
  • Directions: From Steelville, Head east on MO-8 E/Main St toward N First St. Continue to follow MO-8 E. In approximately 30.1 miles, turn left onto Pine Tree Lake Rd. The property will be on the left.
  • Property Sub-Type: Single Family Residence
  • ResoLaundryFeatures: Main Level
  • ResoLotFeatures: Adjoins Wooded Area, Level, Views, Waterfront
  • Lot Size Acres: 4.7
  • Road Surface Type: Gravel
  • Water Body Name: Pine Tree Lake
  • Co List Office Phone: 866-2241761
  • MLS Status: Closed
  • Subdivision Name: Pine Tree Lake
  • Above Grade Finished Sq Ft: 2171
  • Architectural Style: Ranch, Traditional
  • Carport Y N: No
  • Reso Fireplace Features: Recreation Room, Living Room
  • Unit Levels: One
  • New Construction: No
  • ResoPropertyCondition: Updated/Remodeled
  • Reso Window Features: Insulated Windows, Tilt-In Windows
  • MIS_RoomFlooring: Laminate
  • MIS_AboveGradeFinishedAreaSrchSqFt: 2171.00
  • MIS_RoomFlooring: Laminate
  • MIS_RoomFlooring: Laminate
  • MIS_RoomFlooring: Laminate
  • MIS_RoomFlooring: Laminate
  • PreviousStatus: Pending
  • MIS_SellerConsiderConcessionYN: 1
  • MIS_RoomFlooring: Laminate
  • MIS_RoomFlooring: Ceramic Tile
  • MIS_RoomFlooring: Laminate
  • MIS_RoomFlooring: Laminate
  • MIS_PoolYN: 1
  • MIS_UnitCount: 0
  • MIS_BelowGradeFinishedAreaSrchSqFt: 2171.00
  • MIS_RoomFlooring: Laminate
  • MIS_RoomFlooring: Laminate
  • MIS_RoomFlooring: Laminate
  • MIS_RoomFlooring: Concrete
  • MIS_RoomFlooring: Concrete
  • Special Features: None
  • Property Sub Type: Detached

Interior Features

  • Basement: Bathroom, Full, Sleeping Area, Storage Space, Walk-Out Access
  • Interior Amenities: Breakfast Room, Kitchen Island, Custom Cabinetry, Eat-in Kitchen, Pantry, Lever Faucets, Separate Shower, Entrance Foyer, Kitchen/Dining Room Combo, Separate Dining, Vaulted Ceiling(s), Walk-In Closet(s)
  • Appliances: Dishwasher, Electric Cooktop, Microwave, Refrigerator, Stainless Steel Appliance(s), Wall Oven, Electric Water Heater
  • Basement YN: Yes
  • Full Bathrooms: 3
  • Total Bedrooms: 4
  • Below Grade Sq Ft: 2171
  • Door Features: French Door(s), Sliding Door(s)
  • Fireplaces: 1
  • Fireplace: Yes
  • MIS_LowerLevelBathroomsFull: 1
  • MIS_LowerLevelBathroomsHalf: 0
  • MIS_LowerLevelBedrooms: 1
  • MIS_MainLevelBathroomsFull: 2
  • MIS_MainLevelBathroomsHalf: 0
  • MIS_UpperLevelBathroomsFull: 0
  • MIS_UpperLevelBathroomsHalf: 0
  • MIS_UpperLevelBedrooms: 0

Exterior Features

  • Pool Features: Above Ground
  • Waterfront: No
  • Disclosures: Unknown, Other
  • Construction Type: Vinyl Siding
  • Other Structures: Shed(s)
  • Patio And Porch Features: Deck, Covered

Garage/Parking

  • Garage Spaces: 2
  • Attached Garage: Yes
  • Attached Garage: Yes
  • Parking Features: RV Access/Parking, Additional Parking, Attached, Garage, Garage Door Opener, Off Street
  • Total Parking Spaces: 2

Utilities

  • Sewer: Septic Tank
  • Cooling: Ceiling Fan(s), Central Air, Electric
  • Heating: Electric, Natural Gas, Forced Air
  • Utilities: Natural Gas Available
  • Water Source: Well

Condo/Co-op/Association

  • Association Fee: 470
  • Association Fee Frequency: Annually

Fee Information

  • Association Fee Includes: Other

Schools

  • Elementary School: Trojan Intermediate
  • Junior High Dist: Potosi R-III
  • High School: Potosi High
  • Middle Or Junior School: John A. Evans Middle

Lot Info

  • Lot Dimensions: +/- 4.7 Acres
  • Lot Size Sq Ft: 204732
  • ResoLotSizeUnits: Acres
  • Parcel Number: 18-6.0-024-000-000-061.00000

Tax Info

  • Tax Year: 2024
  • Tax Annual Amount: 2409

Property History

We collect this data history from publicly available records. To have your information removed, we recommend requesting removal directly through your county’s website.

Date Event Price List to Sale Price per Sq Ft Prior Sale
06/02/2025 06/02/25 Sold -- -- --
04/12/2025 04/12/25 Pending -- -- --
04/09/2025 04/09/25 Price Changed $399,900 0.0% $92 / Sq Ft
04/09/2025 04/09/25 For Sale $399,900 +56.8% $92 / Sq Ft
04/07/2025 04/07/25 Off Market -- -- --
05/18/2021 05/18/21 For Sale $255,000 +8.5% $55 / Sq Ft
05/14/2021 05/14/21 Sold -- -- -- View Prior Sale
05/14/2021 05/14/21 Pending -- -- --
07/21/2020 07/21/20 Sold -- -- -- View Prior Sale
07/16/2020 07/16/20 Pending -- -- --
06/14/2020 06/14/20 For Sale $235,000 -- $98 / Sq Ft
Source: MARIS MLS

Tax History

We collect this data history from publicly available records. To have your information removed, we recommend requesting removal directly through your county’s website.

Year Tax Paid Tax Assessment Tax Assessment Total Assessment is a certain percentage of the fair market value that is determined by local assessors to be the total taxable value of land and additions on the property. Land Improvement
2025 $2,573 $55,730 $2,600 $53,130
2024 $23 $48,460 $2,260 $46,200
2023 $2,326 $48,740 $2,260 $46,480
2022 $2,326 $48,740 $2,260 $46,480
2021 $2,341 $48,740 $2,260 $46,480
2020 $2,353 $48,740 $2,260 $46,480
2019 $2,345 $48,740 $2,260 $46,480
2018 $2,352 $48,740 $0 $0
2017 $2,342 $48,740 $2,260 $46,480
2016 $2,326 $48,740 $2,260 $46,480
2014 -- $48,740 $0 $0
2013 -- $48,890 $0 $0
2012 -- $48,890 $0 $0
Source: Public Records

Agents Affiliated with this Home

  • Section Image
  • Section Image
  • Section Image
  • Section Image
  • Section Image
See All Agents

Map

Source: MARIS MLS

MLS Number: MIS25021456

MARIS MLS

APN: 18-6.0-024-000-000-061.00000

Your Personal Tour Guide

Ask me questions while you tour the home.