
Lisa Corrin
Flex Realty
(984) 833-3134
26 Total Sales
2 in Garner
$338K - $367K Price Range


Estimated Value: $326,000 - $369,000
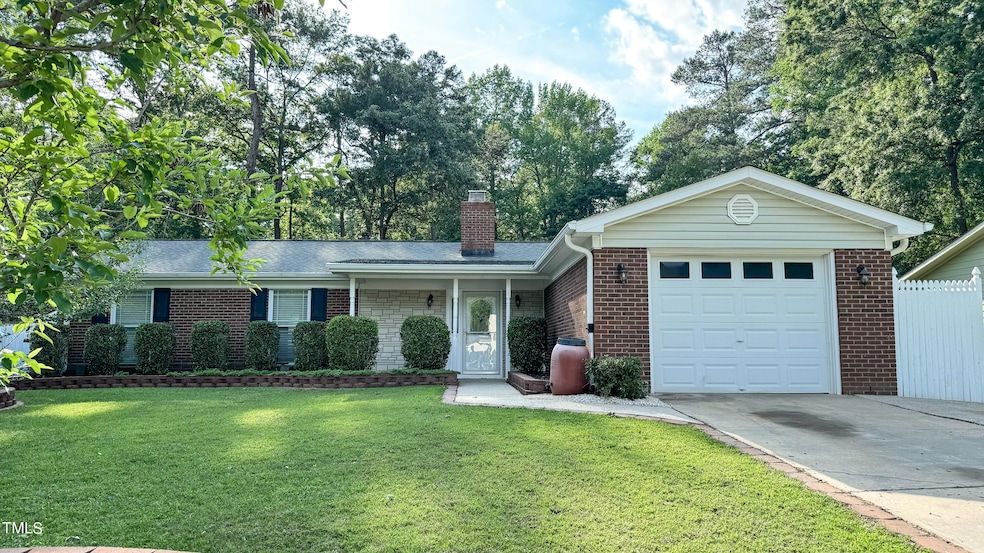
Welcome to this charming ranch home nestled in the heart of Garner! Step inside to discover a warm and inviting interior boasting 3 bedrooms and 2 bathrooms, providing comfortable living spaces for all. As you enter, you'll be greeted by custom wood work along the ceiling that adds an elegant touch to the main living and dining areas. The Kitchen features new stainless steel stove, refrigerator, and microwave. Granite countertops, and all matching stainless steel appliances. Enjoy casual dining in the eat-in area or gather around the kitchen island for a quick meal. Throughout the home, you'll find durable and easy-to-maintain LVP flooring. Retreat to the family room and cozy up by the wood-burning stove fireplace. Outdoors, you'll discover a meticulously landscaped yard with raised garden beds, a greenhouse, and 3 storage sheds, perfect for gardening enthusiasts. Entertain guests on the covered patio, complete with a built-in natural gas grill, ideal for summer gatherings. For added privacy and security, the property is fully fenced with 6ft privacy fencing. Don't miss out on this opportunity to make this seamless blend of indoor comfort and outdoor charm your future home!
Last Agent to Sell the Property
Kelly Reithmeyer
KW Realty Platinum License #315571 Listed on: 05/10/2024
Co-Listed By
Dale Suggs
KW Realty Platinum License #277943
Last Buyer's Agent
Steven Stemkowski
Intrust Realty, Inc. License #313151
We collect this data history from publicly available records. To have your information removed, we recommend requesting removal directly through your county’s website.
Lisa Corrin
Flex Realty
(984) 833-3134
26 Total Sales
2 in Garner
$338K - $367K Price Range
Kelly Cherry
Keller Williams Preferred Realty
(888) 364-6563
118 Total Sales
1 in Garner
$440,000 Price
Renee Rogers
Keller Williams Legacy
(984) 204-7294
179 Total Sales
6 in Garner
$300K - $530K Price Range
Gerald Mack
Gerald Mack Realty
(984) 369-9714
212 Total Sales
5 in Garner
$367K - $547K Price Range
Marie Burrell
Generations Real Estate
(984) 238-9373
64 Total Sales
1 in Garner
$399,500 Price
Ganna Fisher
Real Estate By Design
(984) 287-7552
101 Total Sales
1 in Garner
$415,000 Price
We collect this data history from publicly available records. To have your information removed, we recommend requesting removal directly through your county’s website.
| Date | Buyer | Sale Price | Title Company |
|---|---|---|---|
| $375,000 | None Listed On Document | ||
| Contreras Angel | $365,000 | None Listed On Document | |
| Haga Kevin | $110,000 | -- |
We collect this data history from publicly available records. To have your information removed, we recommend requesting removal directly through your county’s website.
| Date | Status | Borrower | Loan Amount |
|---|---|---|---|
| Closed | $15,000 | ||
| Open | Pasche Josephine | $363,750 | |
| Previous Owner | Contreras Angel | $273,750 | |
| Previous Owner | Haga Kevin | $107,700 |
We collect this data history from publicly available records. To have your information removed, we recommend requesting removal directly through your county’s website.
| Date | Event | Price | List to Sale | Price per Sq Ft |
|---|---|---|---|---|
| 06/14/2024 06/14/24 | Sold | $365,000 | +1.4% | $240 / Sq Ft |
| 05/13/2024 05/13/24 | Pending | -- | -- | -- |
| 05/10/2024 05/10/24 | For Sale | $360,000 | -- | $237 / Sq Ft |
We collect this data history from publicly available records. To have your information removed, we recommend requesting removal directly through your county’s website.
| Year | Tax Paid | Tax Assessment Tax Assessment Total Assessment is a certain percentage of the fair market value that is determined by local assessors to be the total taxable value of land and additions on the property. | Land | Improvement |
|---|---|---|---|---|
| 2025 | $3,820 | $366,430 | $120,000 | $246,430 |
| 2024 | $3,807 | $366,430 | $120,000 | $246,430 |
| 2023 | $2,616 | $202,219 | $53,000 | $149,219 |
| 2022 | $2,389 | $202,219 | $53,000 | $149,219 |
| 2021 | $2,269 | $202,219 | $53,000 | $149,219 |
| 2020 | $2,239 | $202,219 | $53,000 | $149,219 |
| 2019 | $1,986 | $153,542 | $40,000 | $113,542 |
| 2018 | $1,842 | $153,542 | $40,000 | $113,542 |
| 2017 | $1,782 | $153,542 | $40,000 | $113,542 |
| 2016 | $1,760 | $153,542 | $40,000 | $113,542 |
| 2015 | $1,748 | $152,615 | $40,000 | $112,615 |
| 2014 | $1,665 | $152,615 | $40,000 | $112,615 |
KR
Seller's Agent in 2024
Kelly Reithmeyer
KW Realty Platinum
DS
Seller Co-Listing Agent in 2024
Dale Suggs
KW Realty Platinum
SS
Buyer's Agent in 2024
Steven Stemkowski
Intrust Realty, Inc.
Source: Doorify MLS
MLS Number: 10028478
APN: 1701.20-81-2139-000
Disclaimer: Certain information contained herein is derived from information provided by parties other than Homes.com. All information provided is deemed reliable, but is not guaranteed to be accurate and should be independently verified.
Some IDX listings have been excluded from this IDX display. Brokers make an effort to deliver accurate information, but buyers should independently verify any information on which they will rely in a transaction. The listing broker shall not be responsible for any typographical errors, misinformation, or misprints, and they shall be held totally harmless from any damages arising from reliance upon this data. This data is provided exclusively for consumers’ personal, non-commercial use. Listings marked with an icon are provided courtesy of the Doorify MLS, Inc. of North Carolina, Internet Data Exchange Database. Closed (sold) listings may have been listed and/or sold by a real estate firm other than the firm(s) featured on this website. Closed data is not available until the sale of the property is recorded in the MLS. Home sale data is not an appraisal, CMA, competitive or comparative market analysis, or home valuation of any property. Copyright 2026 Doorify MLS, Inc. of North Carolina. All rights reserved.
Ask me questions while you tour the home.