
Ellise Holt
Holt Realty
(708) 722-8385
17 Total Sales
2 in Flossmoor
$375K - $490K Price Range

Estimated Value: $379,958 - $427,000
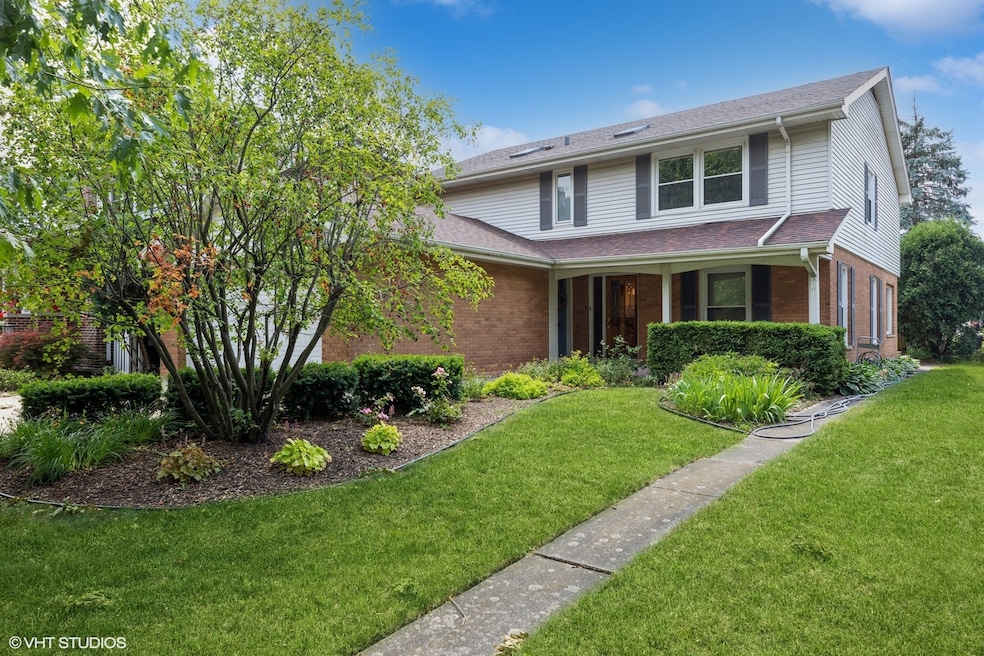
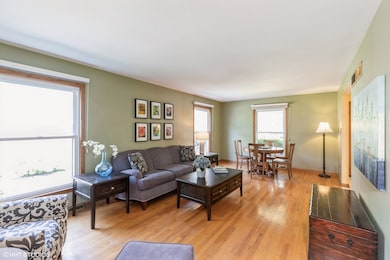
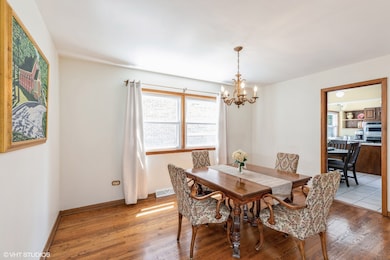
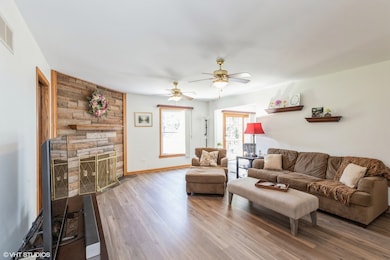
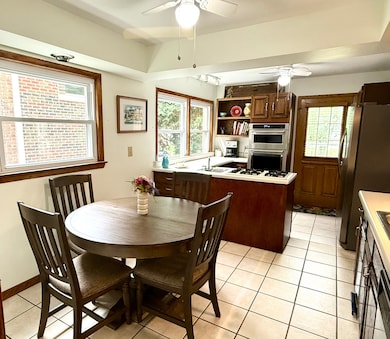
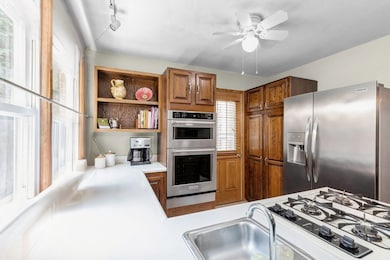
Great location in beautiful Old Flossmoor. Located across from picturesque Levitt Park, this home features 5 generous sized bedrooms and 3.5 bathrooms throughout three levels of finished living space. Beautiful views of the park can be enjoyed from the formal living room, while the rear sun room offers tranquility as you relax overlooking the lush landscaping of the backyard. The dining and family rooms are adjacent to the kitchen which makes it convenient for entertaining or cozy nights in. Freshly painted, the functional kitchen offers great cabinet space, large pantry with pull-out shelving, newer built-in oven with microwave, and wet sink on the peninsula making it super convenient for preparing meals. The upper level has 3 generous size bedrooms with great closet space, a bright and sunny hallway full bath with skylight, and a large primary suite complete with a full bathroom and three closets. The primary also has direct access to one of the bedrooms perfect for a nursery or at-home office. The large basement offers an additional bedroom, full bathroom, wet bar, and recreational area with a gas-burning fireplace and flex space ideal for an exercise room or playroom. The backyard is a nature lover's dream complete with a newer deck overlooking beautiful perennials and lush landscaping. Walk to everything - school, town, train and parks! Wonderful place to call home in the South Suburbs! ***Updates include: Kitchen freshly painted in 2025, New hot water heater 2024, 2 new furnaces in 2018 and 2019, Tear-off roof and gutters in 2018, Luxury Vinyl flooring in Family Room and Sunroom in 2023, Kitchen-Aid built in oven with microwave in 2023, Kitchen storm door in 2021, new rear deck in 2018.
Last Agent to Sell the Property
@properties Christie's International Real Estate License #475185346 Listed on: 06/05/2025
We collect this data history from publicly available records. To have your information removed, we recommend requesting removal directly through your county’s website.
Ellise Holt
Holt Realty
(708) 722-8385
17 Total Sales
2 in Flossmoor
$375K - $490K Price Range
Tammy Jackson
KM Realty Group, LLC
(888) 613-3243
73 Total Sales
2 in Flossmoor
$390K - $400K Price Range
Natasha Jenkins
Luxesquire Realty
(855) 576-1797
16 Total Sales
2 in Flossmoor
$440K - $600K Price Range
Carlyn Jackson
Real People Realty
(708) 840-8905
39 Total Sales
1 in Flossmoor
$372,500 Price
John Wanda
Century 21 Circle
(708) 859-7043
93 Total Sales
1 in Flossmoor
$115,000 Price
Hugo Araujo
Coldwell Banker Realty
(773) 819-6179
159 Total Sales
2 in Flossmoor
$282K - $385K Price Range
We collect this data history from publicly available records. To have your information removed, we recommend requesting removal directly through your county’s website.
| Date | Buyer | Sale Price | Title Company |
|---|---|---|---|
| $385,000 | Proper Title | ||
| Gresens James | $329,500 | Ticor Title | |
| Calish Jared S | $305,000 | -- |
We collect this data history from publicly available records. To have your information removed, we recommend requesting removal directly through your county’s website.
| Date | Status | Borrower | Loan Amount |
|---|---|---|---|
| Previous Owner | $345,000 | ||
| Previous Owner | Gresens James | $259,500 | |
| Previous Owner | Calish Jared S | $244,000 |
We collect this data history from publicly available records. To have your information removed, we recommend requesting removal directly through your county’s website.
| Date | Event | Price | List to Sale | Price per Sq Ft |
|---|---|---|---|---|
| 08/01/2025 08/01/25 | Sold | $385,000 | +2.7% | $147 / Sq Ft |
| 06/10/2025 06/10/25 | Pending | -- | -- | -- |
| 06/05/2025 06/05/25 | For Sale | $375,000 | -- | $144 / Sq Ft |
We collect this data history from publicly available records. To have your information removed, we recommend requesting removal directly through your county’s website.
| Year | Tax Paid | Tax Assessment Tax Assessment Total Assessment is a certain percentage of the fair market value that is determined by local assessors to be the total taxable value of land and additions on the property. | Land | Improvement |
|---|---|---|---|---|
| 2025 | $13,120 | $29,393 | $4,208 | $25,185 |
| 2024 | $13,120 | $29,393 | $4,208 | $25,185 |
| 2023 | $9,878 | $34,139 | $4,208 | $29,931 |
| 2022 | $9,878 | $21,787 | $3,634 | $18,153 |
| 2021 | $9,945 | $21,786 | $3,633 | $18,153 |
| 2020 | $9,644 | $21,786 | $3,633 | $18,153 |
| 2019 | $8,209 | $18,662 | $3,251 | $15,411 |
| 2018 | $9,242 | $21,255 | $3,251 | $18,004 |
| 2017 | $10,575 | $24,143 | $3,251 | $20,892 |
| 2016 | $10,074 | $21,518 | $2,868 | $18,650 |
| 2015 | $10,055 | $21,518 | $2,868 | $18,650 |
| 2014 | $10,521 | $22,719 | $2,868 | $19,851 |
| 2013 | $8,601 | $20,630 | $2,868 | $17,762 |
Seller's Agent in 2025
Nicole Heavrin
@ Properties
(312) 301-9172
18 Total Sales
AR
Buyer's Agent in 2025
Alyssa Reils
@ Properties
(708) 724-1665
15 Total Sales
Source: Midwest Real Estate Data (MRED)
MLS Number: 12384032
APN: 31-01-411-024-0000
Disclaimer: Certain information contained herein is derived from information provided by parties other than Homes.com. All information provided is deemed reliable, but is not guaranteed to be accurate and should be independently verified.
All data is obtained from various sources and may not have been verified by broker or MLS GRID. Supplied Open House Information is subject to change without notice. All information should be independently reviewed and verified for accuracy. Properties may or may not be listed by the office/agent presenting the information. Some IDX listings have been excluded from this website.
Listings courtesy of Midwest Real Estate Data (MRED) as distributed by MLS GRID.
Based on information submitted to the MLS GRID
Ask me questions while you tour the home.