RENTED SEP 24, 2025

Estimated Value: $692,332 - $715,000

5 Beds
4.5 Baths
4,090 Sq Ft
$173/Sq Ft Est. Value

Sale Details

Date Sold: April 24, 2023

Current estimated payment $4,853 / mo

Highlights

  • In Ground Pool
  • Open Floorplan
  • Traditional Architecture
  • Celia Hays Elementary School Rated A
  • Deck
  • Wood Flooring

About This Home

As of September 2025

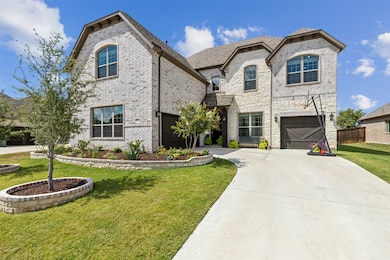
Welcome to 1014 Ember Crest Drive, a spacious and beautifully upgraded home for lease in the highly sought-after Breezy Hill community! Just a few doors down from the neighborhood pool and playground, this 5 bedroom, 4.5 bath home offers over 4,000 square feet of stylish, comfortable living space designed to make everyday life feel elevated. Enjoy thoughtful touches throughout, including built-ins in the living and breakfast areas, a custom accent wall in the primary suite, designer cabinet hardware, extra storage, and 2 inch blinds with drapes already in place. The oversized laundry room features a convenient drip dry rack and folding counter, and the split 3 car garage is finished with sleek epoxy floors. Step outside to a spacious covered patio with a pergola and dual ceiling fans, perfect for relaxing evenings or weekend get togethers. The manicured front yard includes concrete flowerbed borders and tree surrounds, adding great curb appeal with low maintenance. This home is ideally located with quick access to Hwy 66 and I30 via John King Blvd, and you're just minutes from Rockwall’s historic downtown square, filled with great restaurants, boutique shopping, and year-round events. If you're looking for space, style, and an unbeatable location, this is the one to call home. Refrigerator and lawn service included. Schedule your tour today!

Last Agent to Rent the Property

Jennifer Cloud

Prominus Real Estate Brokerage Phone: 469-319-2846 License #0631260 Listed on: 07/11/2025

Last Renter's Agent

Jennifer Cloud

Prominus Real Estate Brokerage Phone: 469-319-2846 License #0631260 Listed on: 07/11/2025

Home Details

Home Type

  • Single Family

Year Built

  • Built in 2022

Lot Details

  • 8,407 Sq Ft Lot
  • Wood Fence
  • Landscaped
  • Interior Lot
  • Sprinkler System
  • Few Trees
  • Garden

HOA Fees

  • $63 Monthly HOA Fees

Parking

  • 3 Car Direct Access Garage
  • Front Facing Garage
  • Side Facing Garage
  • Epoxy
  • Multiple Garage Doors
  • Garage Door Opener
  • Driveway
  • On-Street Parking

Home Design

  • Traditional Architecture
  • Brick Exterior Construction
  • Pillar, Post or Pier Foundation
  • Slab Foundation
  • Composition Roof

Interior Spaces

  • 4,090 Sq Ft Home
  • 2-Story Property
  • Open Floorplan
  • Wired For Sound
  • Dry Bar
  • Woodwork
  • Ceiling Fan
  • Chandelier
  • Decorative Lighting
  • Window Treatments
  • Attic Fan

Kitchen

  • Eat-In Kitchen
  • Electric Oven
  • Built-In Gas Range
  • Dishwasher
  • Kitchen Island
  • Granite Countertops
  • Disposal

Flooring

  • Wood
  • Carpet
  • Tile

Bedrooms and Bathrooms

  • 5 Bedrooms
  • Walk-In Closet
  • Double Vanity

Laundry

  • Laundry Room
  • Washer and Electric Dryer Hookup

Home Security

  • Security System Owned
  • Security Lights
  • Carbon Monoxide Detectors

Eco-Friendly Details

  • ENERGY STAR Qualified Equipment

Pool

  • In Ground Pool
  • Fence Around Pool
  • Pool Water Feature
  • Gunite Pool

Outdoor Features

  • Deck
  • Covered Patio or Porch
  • Exterior Lighting
  • Outdoor Storage
  • Rain Gutters
  • Awning

Schools

  • Celia Hays Elementary School
  • Jw Williams Middle School
  • Rockwall High School

Utilities

  • Forced Air Zoned Heating and Cooling System
  • Heating System Uses Natural Gas
  • Underground Utilities
  • Electric Water Heater
  • High Speed Internet
  • Phone Available
  • Cable TV Available

Listing and Financial Details

  • Residential Lease
  • Property Available on 7/9/25
  • Tenant pays for all utilities
  • Legal Lot and Block 45 / D
  • Assessor Parcel Number 000000086240

Community Details

Overview

  • Association fees include all facilities, management, ground maintenance, maintenance structure
  • Neighborhood Management Association
  • Breezy Hill Ph Iia & Iib Subdivision

Recreation

  • Community Playground
  • Community Pool
  • Park
  • Trails

Home Details

Home Type

Single Family

Year Built

Built in 2022

Lot Details

8,407 Sq Ft Lot

HOA Fees

$63 per month

Parking

3

Rental Info

  • PetsAllowed: Cats OK, Dogs OK, Yes, Pet Restrictions
  • Furnished: Unfurnished
  • Tenant Pays: All Utilities
  • Available Date: 2025-07-09
  • PetDeposit: 1000.0

Listing Details

  • OWNERNAME: See CAD
  • Property Type: Residential Lease
  • Property Sub Type: Single Family Residence
  • Architectural Style: Traditional, Detached
  • Unit Levels: Two
  • Security: Security System Owned, Security System, Carbon Monoxide Detector(s), Security Lights
  • Year Built Details: Preowned
  • Attribution Contact: 469-319-2846
  • Co List Office Mls Id: JLCP01
  • Structure Type: House
  • HumanModifiedYN: Yes
  • PetsAllowedYN: Yes
  • UniversalParcelId: urn:reso:upi:2.0:US:48397:000000086240
  • Special Features: VirtualTour
  • Year Built: 2022

Interior Features

  • Square Footage: 4090.0
  • Windows: Window Coverings
  • Interior Amenities: Chandelier, Dry Bar, Decorative/Designer Lighting Fixtures, Double Vanity, Eat-in Kitchen, Granite Counters, High Speed Internet, Kitchen Island, Open Floorplan, Pantry, Cable TV, Natural Woodwork, Walk-In Closet(s), Wired for Sound
  • Flooring: Carpet, Hardwood, Tile
  • Appliances: Built-In Gas Range, Dishwasher, Electric Oven, Electric Water Heater, Disposal
  • Basement YN: No

Beds/Baths

  • Full Bathrooms: 4
  • Half Bathrooms: 1
  • Total Bedrooms: 5

Exterior Features

  • Foundation: Pillar/Post/Pier, Slab
  • Community Features: Playground, Park, Pool, Trails/Paths, Curbs, Sidewalks
  • Fencing: Wood
  • Roof: Composition
  • Construction Materials: Brick
  • Exterior Features: Awning(s), Deck, Garden, Lighting, Rain Gutters, Storage
  • Pool Features: Fenced, Gunite, In Ground, None, Outdoor Pool, Water Feature, Community
  • Waterfront: No
  • Patio And Porch Features: Patio, Covered, Deck

Garage/Parking

  • Cooling System: Attic Fan, Central Air, Ceiling Fan(s), Electric, ENERGY STAR Qualified Equipment, Zoned
  • Garage Spaces: 3.0
  • Total Covered Spaces: 3.0
  • Parking Features: Concrete, Door-Multi, Direct Access, Door-Single, Driveway, Epoxy Flooring, Garage Faces Front, Garage, Garage Door Opener, Garage Faces Side, On Street
  • Attached Garage YN: Yes
  • GarageYN: Yes

Utilities

  • Sewer: Public Sewer
  • Heating: Central, Natural Gas, Zoned
  • LaundryFeatures: Washer Hookup, Electric Dryer Hookup, Laundry in Utility Room
  • Utilities: Electricity Available, Natural Gas Available, Phone Available, Sewer Available, Separate Meters, Underground Utilities, Water Available, Cable Available
  • Heating Yn: Yes

Condo/Co-op/Association

  • HOA Fee Includes: All Facilities, Association Management, Maintenance Grounds, Maintenance Structure
  • Association Fee: 750.0
  • Association Fee Frequency: Annually
  • Association Name: Neighborhood Management

Schools

  • Elementary School: Celia Hays
  • High School: Rockwall
  • Junior High Dist: Rockwall ISD

Lot Info

  • PropertyAttachedYN: No
  • Lot Features: Interior Lot, Landscaped, Subdivision, Sprinkler System, Few Trees
  • Lot Size Units: Acres
  • Lot Size Area: 0.193
  • Parcel Number: 000000086240
  • Lot Size Acres: 0.193
  • Lot Size Sq Ft: 8407.08

Building Info

  • Year Built: 2022
  • SeniorCommunityYN: No

Tax Info

  • TaxBlock: D
  • Tax Lot: 45

MLS Schools

  • MiddleOrJuniorSchool: JW Williams

Ownership History

We collect this data history from publicly available records. To have your information removed, we recommend requesting removal directly through your county’s website.

Date Name Owned For Owner Type

Purchase Details

Listed on
Jan 23, 2023
Closed on
Apr 24, 2023
Sold by
Bought by
Seller's Agent
Jagjit Singh
Jagjit Singh
Buyer's Agent
Jennifer Cloud
Prominus Real Estate
List Price
$749,000
Views
71
Current Estimated Value
$705,833

Home Financials for this Owner

Home Financials are based on the most recent Mortgage that was taken out on this home.
Avg. Annual Appreciation
0.30%
Original Mortgage
$524,250
Interest Rate
6.73%
Mortgage Type
Construction
Source: Public Records
Create a Home Valuation Report for This Property
The Home Valuation Report is an in-depth analysis detailing your home's value as well as a comparison with similar homes in the area

Home Values in the Area

Source: Public Records

Average Home Value in this Area


Source: Public Records

Purchase History

We collect this data history from publicly available records. To have your information removed, we recommend requesting removal directly through your county’s website.

Date Buyer Sale Price Title Company
-- Chicago Title
Source: Public Records

Mortgage History

We collect this data history from publicly available records. To have your information removed, we recommend requesting removal directly through your county’s website.

Date Status Borrower Loan Amount
Open $490,000
Closed $524,250
Source: Public Records

Property History

We collect this data history from publicly available records. To have your information removed, we recommend requesting removal directly through your county’s website.

Date Event Price List to Sale Price per Sq Ft Prior Sale
09/24/2025 09/24/25 Rented $4,700 0.0% --
08/20/2025 08/20/25 Price Changed $4,700 -4.1% $1 / Sq Ft
07/11/2025 07/11/25 For Rent $4,900 0.0% --
05/04/2023 05/04/23 Pending -- -- --
04/24/2023 04/24/23 Sold -- -- -- View Prior Sale
03/08/2023 03/08/23 Off Market -- -- --
02/15/2023 02/15/23 Price Changed $699,000 -6.7% $177 / Sq Ft
01/23/2023 01/23/23 For Sale $749,000 -- $190 / Sq Ft
Source: North Texas Real Estate Information Systems (NTREIS)

Tax History

We collect this data history from publicly available records. To have your information removed, we recommend requesting removal directly through your county’s website.

Year Tax Paid Tax Assessment Tax Assessment Total Assessment is a certain percentage of the fair market value that is determined by local assessors to be the total taxable value of land and additions on the property. Land Improvement
2025 $11,458 $727,283 $200,000 $527,283
2023 $10,561 $515,835 $150,000 $365,835
2022 $1,440 $80,000 $80,000 $0
Source: Public Records

Agents Affiliated with this Home

  • Section Image
  • Section Image
See All Agents

Map

Source: North Texas Real Estate Information Systems (NTREIS)

MLS Number: 20995842

North Texas Real Estate Information Systems (NTREIS)

APN: 86240

Your Personal Tour Guide

Ask me questions while you tour the home.