
Seller's Agent in 2025
Lynn Sibley
Clyde Palmer Real Estate, LLC
(225) 954-0493
10 in this area
94 Total Sales
Estimated Value: $410,877 - $439,000
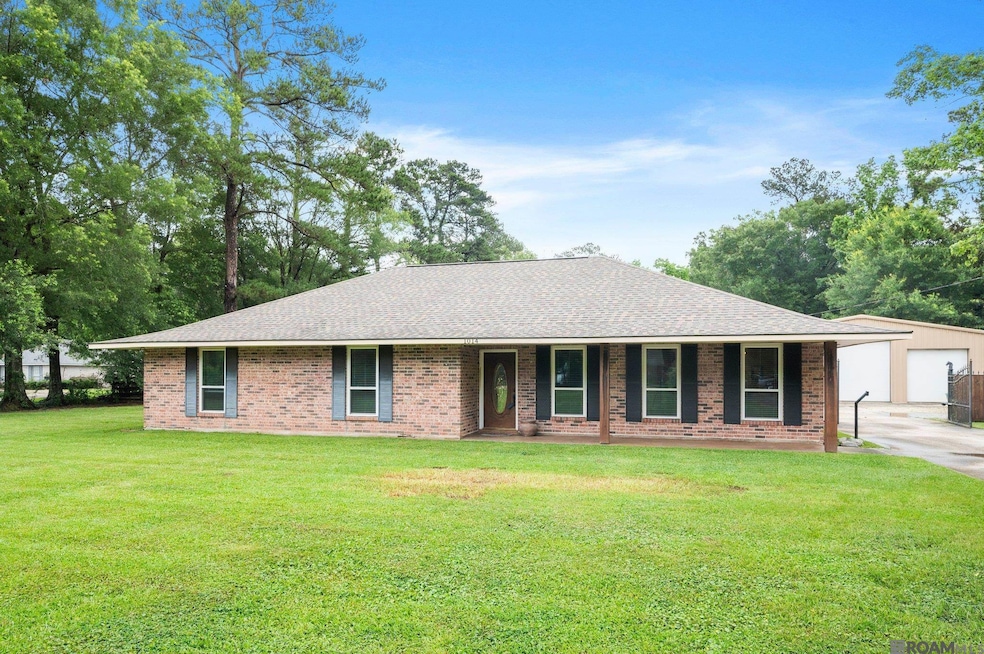
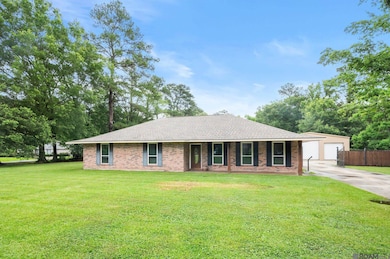
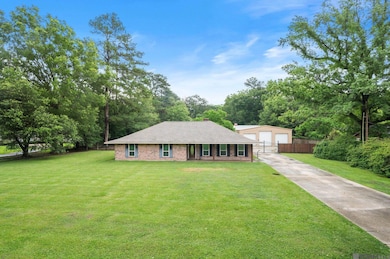
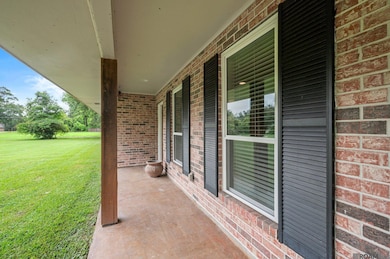
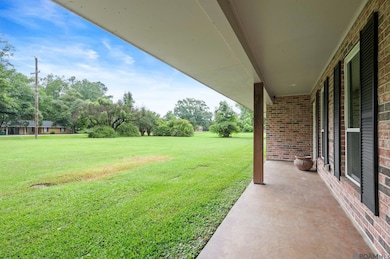
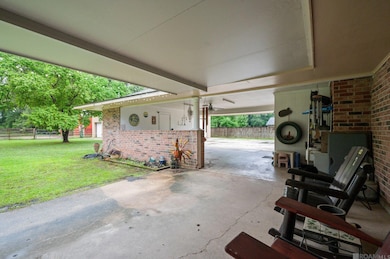
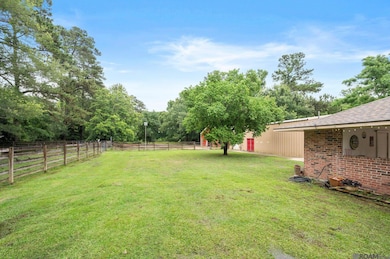
This one has something for everyone. 4 Bedroom 2 bath home on 3.32 acres. Family room with fireplace is open to dining room and kitchen for a great gathering space for everyone. Kitchen has granite countertops, built in gas cook top in the breakfast bar and a wall oven. All bedrooms are spacious and tastefully appointed. Master bedroom has its own private bath with a tub/shower combo, granite top on vanity with double sinks. Guest bath is a tub/shower combo with dressing area and granite countertop Outdoors you will find 3.32 acres of property. Workshop is 2000 square feet with 3 rollup doors on the front and a fourth on the side for the paint room. Shop includes a built in drainage system, fully insulated, full bathroom, paint room and kitchen with refrigerator, cabinetry, sink and microwave. Car lift does not stay. In addition to the house and shop there is a 40 x 40(1600 sq ft) barn with three stalls, a hay/feed room and a tack room. You will also see a goat pen and a chicken coop. This absolutely has something for everyone. Lots of extras!! Electronic gate to access the back yard,workshop, and barn. DID NOT FLOOD AND DOES NOT REQUIRE FLOOD INSURANCE
Last Agent to Sell the Property
Clyde Palmer Real Estate, LLC License #0000010321 Listed on: 05/29/2025
We collect this data history from publicly available records. To have your information removed, we recommend requesting removal directly through your county’s website.
We collect this data history from publicly available records. To have your information removed, we recommend requesting removal directly through your county’s website.
| Date | Buyer | Sale Price | Title Company |
|---|---|---|---|
| $405,000 | None Listed On Document | ||
| $206,000 | Dsld Title | ||
| $130,000 | Professional Title Of La Inc |
We collect this data history from publicly available records. To have your information removed, we recommend requesting removal directly through your county’s website.
| Date | Status | Borrower | Loan Amount |
|---|---|---|---|
| Open | $324,000 | ||
| Closed | $324,000 | ||
| Previous Owner | $190,000 | ||
| Previous Owner | $205,000 | ||
| Previous Owner | $202,268 | ||
| Previous Owner | $176,000 |
We collect this data history from publicly available records. To have your information removed, we recommend requesting removal directly through your county’s website.
| Date | Event | Price | List to Sale | Price per Sq Ft | Prior Sale |
|---|---|---|---|---|---|
| 07/23/2025 07/23/25 | Sold | -- | -- | -- | |
| 06/05/2025 06/05/25 | Pending | -- | -- | -- | |
| 05/29/2025 05/29/25 | For Sale | $415,000 | +88.7% | $195 / Sq Ft | |
| 03/13/2015 03/13/15 | Off Market | -- | -- | -- | |
| 11/21/2014 11/21/14 | Sold | -- | -- | -- | View Prior Sale |
| 09/23/2014 09/23/14 | For Sale | $219,900 | +12.8% | $99 / Sq Ft | |
| 09/06/2013 09/06/13 | Sold | -- | -- | -- | View Prior Sale |
| 08/20/2013 08/20/13 | Pending | -- | -- | -- | |
| 07/12/2013 07/12/13 | For Sale | $195,000 | -- | $88 / Sq Ft |
We collect this data history from publicly available records. To have your information removed, we recommend requesting removal directly through your county’s website.
| Year | Tax Paid | Tax Assessment Tax Assessment Total Assessment is a certain percentage of the fair market value that is determined by local assessors to be the total taxable value of land and additions on the property. | Land | Improvement |
|---|---|---|---|---|
| 2025 | $1,762 | $18,660 | $1,056 | $17,604 |
| 2024 | $1,783 | $18,660 | $1,056 | $17,604 |
| 2023 | $1,422 | $13,240 | $850 | $12,390 |
| 2022 | $1,433 | $13,240 | $850 | $12,390 |
| 2021 | $1,438 | $13,240 | $850 | $12,390 |
| 2020 | $1,420 | $13,240 | $850 | $12,390 |
| 2019 | $750 | $6,760 | $820 | $5,940 |
| 2018 | $759 | $6,760 | $820 | $5,940 |
| 2017 | $722 | $6,460 | $820 | $5,640 |
| 2015 | $111 | $8,240 | $820 | $7,420 |
| 2014 | -- | $8,240 | $820 | $7,420 |
Seller's Agent in 2025
Lynn Sibley
Clyde Palmer Real Estate, LLC
(225) 954-0493
10 in this area
94 Total Sales
Buyer's Agent in 2025
David Madaffari
Grassroots Real Estate Group
(225) 772-3283
2 in this area
110 Total Sales
Seller's Agent in 2014
Stuart Salassi
Salassi & Associates
(225) 317-4475
4 Total Sales
Seller's Agent in 2013
Danielle Musso
The Musso Group
(225) 955-7300
3 in this area
142 Total Sales
Source: Greater Baton Rouge Association of REALTORS®
MLS Number: 2025010066
APN: 0348466
Disclaimer: Certain information contained herein is derived from information provided by parties other than Homes.com. All information provided is deemed reliable, but is not guaranteed to be accurate and should be independently verified.
IDX information is provided exclusively for personal, non-commercial use, and may not be used for any purpose other than to identify prospective properties consumers may be interested in purchasing. Information is deemed reliable but not guaranteed.
Ask me questions while you tour the home.