
Wayne Watt Jr.
THE CONNECTICUT AGENCY LLC
(860) 590-6997
62 Total Sales
1 in Cheshire
$193,500 Price
Estimated Value: $380,975
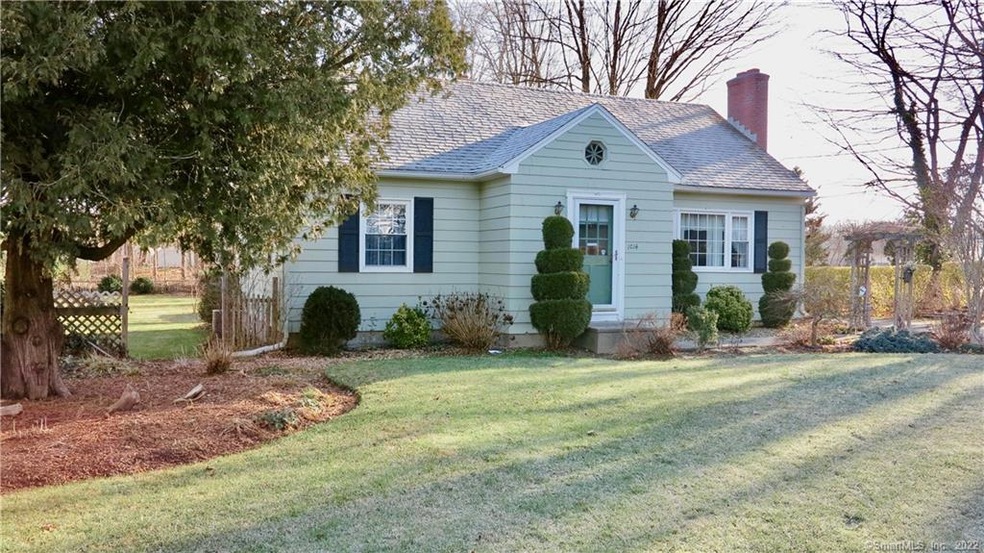
Well maintained two bedroom, 1 bath Cape with one level living, located in South Cheshire. Potential for 2 additional bedrooms can be found in the unfinished walk-up attic. Light and bright Living Room with Hardwood floors and wood burning fireplace. Updated Eat-in Kitchen with tile floor and backsplash, granite counters and stainless appliances. A slider from the Kitchen to a sun porch is convenient to the 2 1/2 car garage and greenhouse. The main level offers 2 Bedrooms with hardwood floors, a full bath and attached Laundry Room/Mud Room. Large, flat professionally landscaped yard. Central air, newer furnace, newer windows. Walking distance to schools, shopping and restaurants. Convenient to Quinnipiac University and bus line.
Last Agent to Sell the Property
Coldwell Banker Realty License #RES.0791901 Listed on: 12/09/2022
Wayne Watt Jr.
THE CONNECTICUT AGENCY LLC
(860) 590-6997
62 Total Sales
1 in Cheshire
$193,500 Price
Mark Mnich
Coldwell Banker Realty
(860) 385-8978
23 Total Sales
2 in Cheshire
$485K - $525K Price Range
Annie Valentin
Great Estates, CT
(475) 285-2606
33 Total Sales
1 in Cheshire
$275,000 Price
Lana Ogrodnik
Showcase Realty, Inc.
(475) 263-4970
59 Total Sales
1 in Cheshire
$252,900 Price
David Keyser
Dave Jones Realty, LLC
(475) 285-4541
29 Total Sales
1 in Cheshire
$435,000 Price
Jim Treanor Jr
ERA Treanor Real Estate
(475) 244-9541
216 Total Sales
4 in Cheshire
$238K - $710K Price Range
We collect this data history from publicly available records. To have your information removed, we recommend requesting removal directly through your county’s website.
| Date | Event | Price | List to Sale | Price per Sq Ft |
|---|---|---|---|---|
| 01/11/2023 01/11/23 | Sold | $299,000 | 0.0% | $309 / Sq Ft |
| 01/11/2023 01/11/23 | Pending | -- | -- | -- |
| 12/09/2022 12/09/22 | For Sale | $299,000 | -- | $309 / Sq Ft |
We collect this data history from publicly available records. To have your information removed, we recommend requesting removal directly through your county’s website.
| Year | Tax Paid | Tax Assessment Tax Assessment Total Assessment is a certain percentage of the fair market value that is determined by local assessors to be the total taxable value of land and additions on the property. | Land | Improvement |
|---|---|---|---|---|
| 2025 | $5,313 | $178,640 | $67,900 | $110,740 |
| 2024 | $4,905 | $178,640 | $67,900 | $110,740 |
| 2023 | $4,816 | $137,240 | $67,910 | $69,330 |
| 2022 | $4,710 | $137,240 | $67,910 | $69,330 |
| 2021 | $4,628 | $137,240 | $67,910 | $69,330 |
| 2020 | $4,559 | $137,240 | $67,910 | $69,330 |
| 2019 | $4,559 | $137,240 | $67,910 | $69,330 |
| 2018 | $4,487 | $137,560 | $68,250 | $69,310 |
| 2017 | $4,394 | $137,560 | $68,250 | $69,310 |
| 2016 | $4,222 | $137,560 | $68,250 | $69,310 |
| 2015 | $4,222 | $137,560 | $68,250 | $69,310 |
| 2014 | $4,161 | $137,560 | $68,250 | $69,310 |
Seller's Agent in 2023
Phil Giampietro
Coldwell Banker
(203) 415-7664
210 Total Sales
Buyer's Agent in 2023
Emily Fitzgerald
William Raveis Real Estate
(203) 802-8401
43 Total Sales
Source: SmartMLS
MLS Number: 170539992
APN: CHES-000078-000085
Disclaimer: Certain information contained herein is derived from information provided by parties other than Homes.com. All information provided is deemed reliable, but is not guaranteed to be accurate and should be independently verified.
IDX information is provided exclusively for personal, non-commercial use, and may not be used for any purpose other than to identify prospective properties consumers may be interested in purchasing. Information is deemed reliable but not guaranteed.
Ask me questions while you tour the home.