
Darinka Guzman-Alvarado
Coldwell Banker West
(858) 266-9884
30 Total Sales
3 in Mountain View
$580K - $750K Price Range
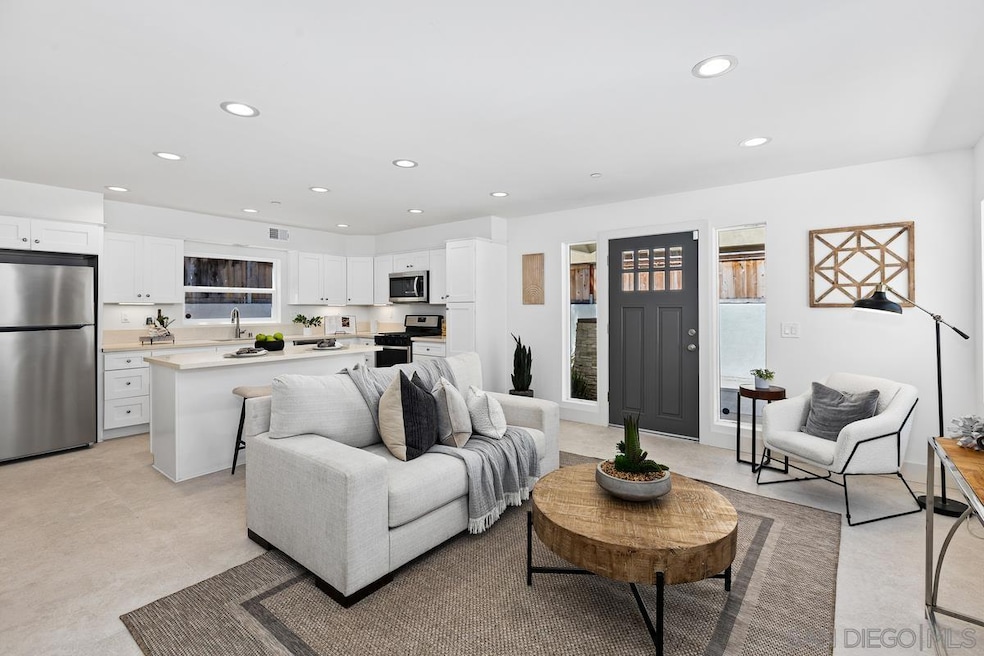
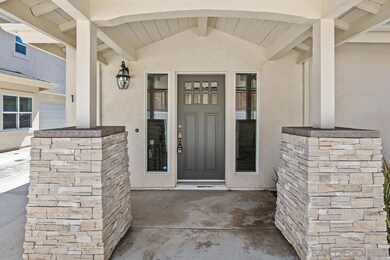
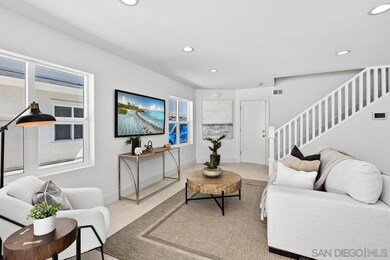
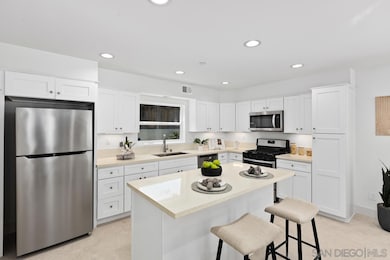
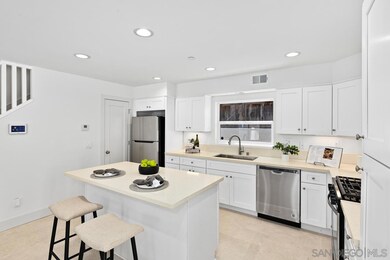
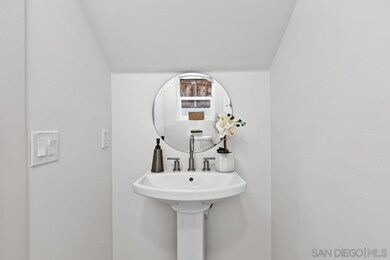
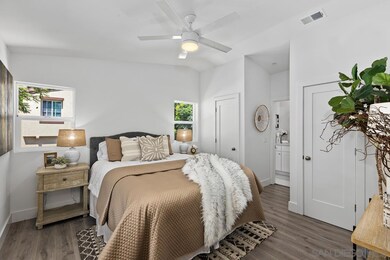
New Construction Craftsman Features 3 bedrooms and 2.5 bathrooms complete with attached 2 car garage, private yard, and in-unit laundry. 1014 is the larger model rear townhome and features approx 1201 sqft of new living space. Light and Bright interiors with all bedrooms upstairs. Spacious Island kitchen adjoins living area with powder room on the entry level. Central heating and AC. Tankless water heater. Stainless steel appliance package.
Last Agent to Sell the Property
Strata Property Solutions Inc. License #01426434 Listed on: 10/01/2024
Darinka Guzman-Alvarado
Coldwell Banker West
(858) 266-9884
30 Total Sales
3 in Mountain View
$580K - $750K Price Range
Rafael Rivera
Compass
(971) 256-8548
82 Total Sales
1 in Mountain View
$678,000 Price
Angel Ramirez
Realty One Group Pacific
(858) 266-9192
86 Total Sales
1 in Mountain View
$655,000 Price
Thomas Vajda
Person Realty, Inc.
(858) 289-6451
25 Total Sales
1 in Mountain View
$619,000 Price
Andrew Temple
Coldwell Banker West
(619) 492-4170
31 Total Sales
1 in Mountain View
$620,000 Price
Sarah Porter
Calcoast Investment Corp
(619) 830-5448
9 Total Sales
3 in Mountain View
$685K - $749K Price Range
We collect this data history from publicly available records. To have your information removed, we recommend requesting removal directly through your county’s website.
| Date | Event | Price | List to Sale | Price per Sq Ft |
|---|---|---|---|---|
| 02/10/2025 02/10/25 | Sold | $637,500 | -0.2% | $531 / Sq Ft |
| 12/20/2024 12/20/24 | Pending | -- | -- | -- |
| 11/08/2024 11/08/24 | Price Changed | $639,000 | -1.5% | $532 / Sq Ft |
| 10/25/2024 10/25/24 | Price Changed | $649,000 | -1.5% | $540 / Sq Ft |
| 10/01/2024 10/01/24 | For Sale | $659,000 | -- | $549 / Sq Ft |
Seller's Agent in 2025
Jonathan Mann
Strata Property Solutions Inc.
(949) 939-3833
7 in this area
160 Total Sales
RM
Buyer's Agent in 2025
Ricardo Medina
1st Class Real Estate SD
(619) 646-1938
1 in this area
16 Total Sales
Source: San Diego MLS
MLS Number: 240023238
Disclaimer: Certain information contained herein is derived from information provided by parties other than Homes.com. All information provided is deemed reliable, but is not guaranteed to be accurate and should be independently verified.
This information is deemed reliable but not guaranteed. You should rely on this information only to decide whether or not to further investigate a particular property.
BEFORE MAKING ANY OTHER DECISION, YOU SHOULD PERSONALLY INVESTIGATE THE FACTS (e.g. square footage and lot size) with the assistance of an appropriate professional. You may use this information only to identify properties you may be interested in investigating further. All uses except for personal, noncommercial use in accordance with the foregoing purpose are prohibited. Redistribution or copying of this information, any photographs or video tours is strictly
prohibited. This information is derived from the Internet Data Exchange (IDX) service provided by San Diego MLS. Displayed property listings may be held by a brokerage firm other than the broker and/or agent responsible for this display. The information and any photographs and video tours and the compilation from which they are derived is protected by copyright. Compilation © 2026 San Diego MLS.
Ask me questions while you tour the home.