
Seller's Agent in 2026
Don Hillsman
SHOW-ME REALTY
(660) 747-1290
63 Total Sales
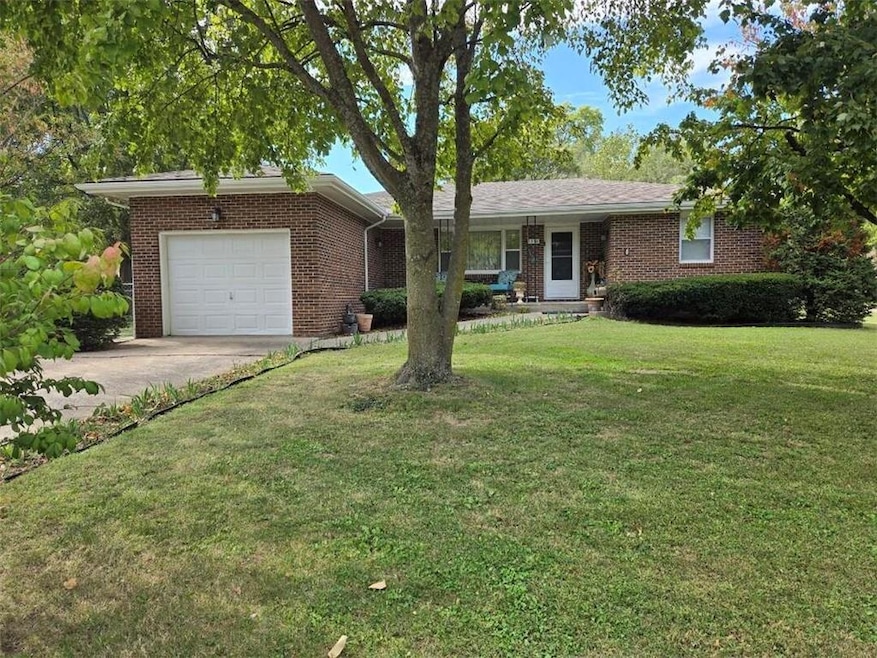
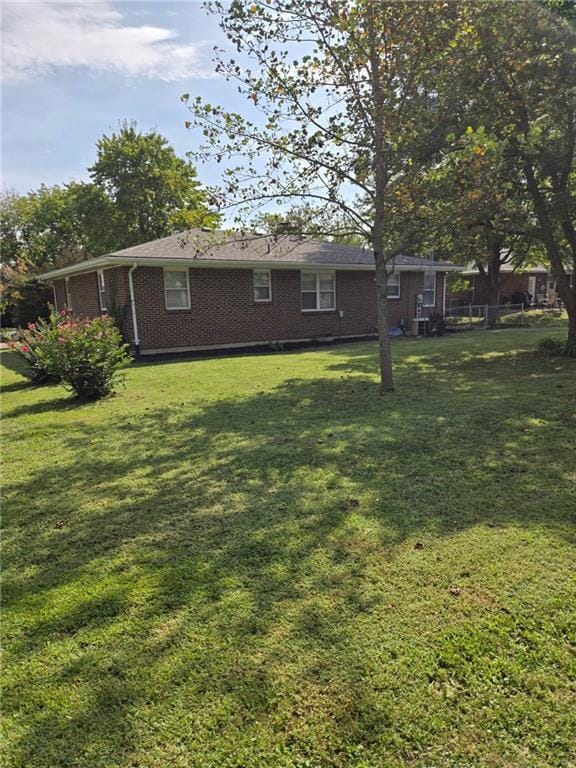
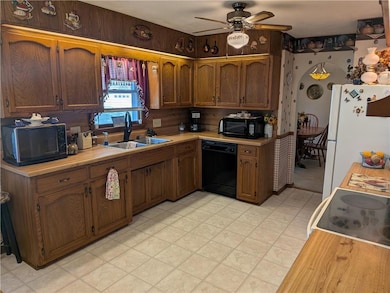


Estimated Value: $140,000 - $210,864
!! MOTIVATED SELLER!! All Brick Low Maintenance Home! Perfect Starter home or empty Nester looking to downsize in a beautiful quiet neighborhood. **FEATURING** Easy access to I-70; 2 bedrooms- possible 3rd in basement non-conforming; 1 full bathroom; 1483 sq ft; 14 month home warranty; Gas fireplace; Large Main level laundry; Beautiful landscaping; 1 car garage; Outdoor shed with electric! Don't Wait-Schedule your showing today and see why this Concordia gem feels like HOME!
Last Agent to Sell the Property
SHOW-ME REALTY Brokerage Phone: 660-238-2688 License #1999021136 Listed on: 09/22/2025
Last Buyer's Agent
SHOW-ME REALTY Brokerage Phone: 660-238-2688 License #1999021136 Listed on: 09/22/2025
We collect this data history from publicly available records. To have your information removed, we recommend requesting removal directly through your county’s website.
We collect this data history from publicly available records. To have your information removed, we recommend requesting removal directly through your county’s website.
| Date | Buyer | Sale Price | Title Company |
|---|---|---|---|
| -- | Truman Title | ||
| -- | -- |
We collect this data history from publicly available records. To have your information removed, we recommend requesting removal directly through your county’s website.
| Date | Status | Borrower | Loan Amount |
|---|---|---|---|
| Open | $179,450 | ||
| Previous Owner | $134,000 | ||
| Previous Owner | $114,795 | ||
| Previous Owner | $107,281 | ||
| Previous Owner | $102,500 |
We collect this data history from publicly available records. To have your information removed, we recommend requesting removal directly through your county’s website.
| Date | Event | Price | List to Sale | Price per Sq Ft |
|---|---|---|---|---|
| 03/13/2026 03/13/26 | Sold | -- | -- | -- |
| 01/08/2026 01/08/26 | Pending | -- | -- | -- |
| 01/05/2026 01/05/26 | Price Changed | $193,000 | -3.5% | $130 / Sq Ft |
| 12/05/2025 12/05/25 | Price Changed | $200,000 | -2.4% | $135 / Sq Ft |
| 11/06/2025 11/06/25 | Price Changed | $205,000 | -4.7% | $138 / Sq Ft |
| 10/17/2025 10/17/25 | Price Changed | $215,000 | 0.0% | $145 / Sq Ft |
| 10/17/2025 10/17/25 | For Sale | $215,000 | -4.4% | $145 / Sq Ft |
| 10/03/2025 10/03/25 | Pending | -- | -- | -- |
| 09/22/2025 09/22/25 | For Sale | $225,000 | -- | $152 / Sq Ft |
We collect this data history from publicly available records. To have your information removed, we recommend requesting removal directly through your county’s website.
| Year | Tax Paid | Tax Assessment Tax Assessment Total Assessment is a certain percentage of the fair market value that is determined by local assessors to be the total taxable value of land and additions on the property. | Land | Improvement |
|---|---|---|---|---|
| 2025 | $1,883 | $26,013 | $0 | $0 |
| 2024 | $1,670 | $22,819 | $0 | $0 |
| 2023 | $1,653 | $22,819 | $0 | $0 |
| 2022 | $1,621 | $22,601 | $0 | $0 |
| 2021 | $1,536 | $22,601 | $0 | $0 |
| 2020 | $1,536 | $22,507 | $0 | $0 |
| 2019 | $1,415 | $22,507 | $0 | $0 |
| 2018 | $1,318 | $22,507 | $0 | $0 |
| 2017 | $1,318 | $22,507 | $0 | $0 |
| 2016 | $1,040 | $90,690 | $9,880 | $80,810 |
| 2012 | -- | $91,360 | $9,880 | $81,480 |
Seller's Agent in 2026
Don Hillsman
SHOW-ME REALTY
(660) 747-1290
63 Total Sales
T
Seller Co-Listing Agent in 2026
Teresa Hillsman
SHOW-ME REALTY
(660) 238-2689
39 Total Sales
Source: Heartland MLS
MLS Number: 2577037
APN: 19-2.0-04-3-001-055.000
Disclaimer: Certain information contained herein is derived from information provided by parties other than Homes.com. All information provided is deemed reliable, but is not guaranteed to be accurate and should be independently verified.
All data is obtained from various sources and may not have been verified by broker or MLS GRID. Supplied Open House Information is subject to change without notice. All information should be independently reviewed and verified for accuracy. Properties may or may not be listed by the office/agent presenting the information. Some IDX listings have been excluded from this website. Prices displayed on all Sold listings are the Last Known Listing Price and may not be the actual selling price.
Listings courtesy of Heartland MLS as distributed by MLS GRID.
Based on information submitted to the MLS GRID
Listing Information presented by local MLS brokerage: TEN-X, INC., local REALTOR®- Arlene Richardson - (888) 952-6393
Ask me questions while you tour the home.