
Jody Shewmaker
ReeceNichols Shewmaker
(816) 800-9519
219 Total Sales
4 in Lee's Summit
$325K - $636K Price Range
Estimated Value: $301,000 - $368,469
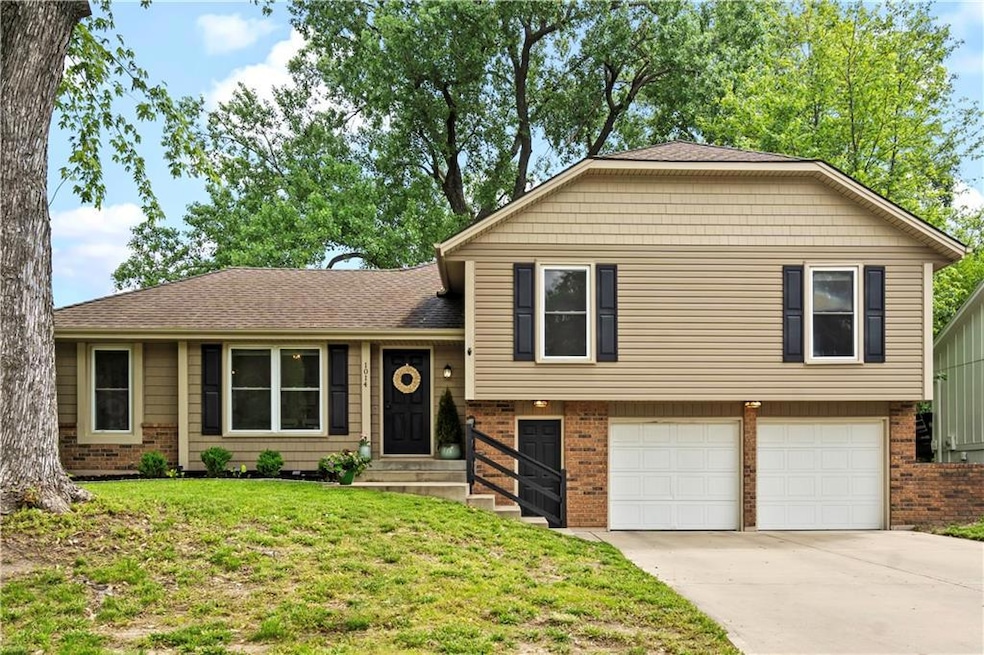
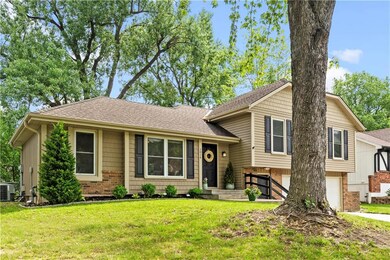
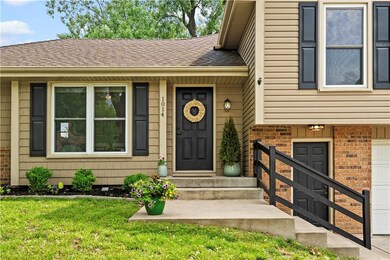
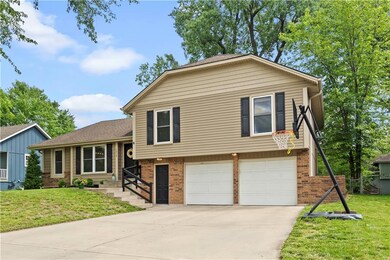

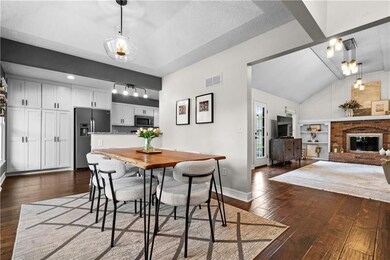
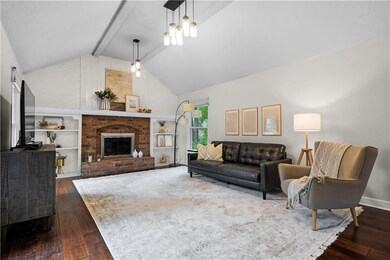
Prepare to fall in love with this Gorgeous Home with the best Schools & Location, Location, Location!! This ADORABLE 3 bed 3 bath Lees Summit home is ready for its New Family. Remodeled kitchen with stainless appliances, beautiful white cabinets with granite counter tops. Family room with breathtaking hardwoods & upgraded light fixtures simply take your breath away as you walk through. New carpet has just been installed for a fresh clean feel. When you enter the home you will be amazed at the vaulted ceilings and beautiful brick fireplace as your backdrop. Primary bath and hall bath have been updated with tile flooring, granite vanities and updated oil rubbed bronze fixtures! Finished lower level is great for the kiddos or mancave! Fenced backyard lined with trees for extra privacy and a cute patio area for entertaining. Coming Soon.....
Last Agent to Sell the Property
RE/MAX Elite, REALTORS Brokerage Phone: 816-916-9043 License #2006007707 Listed on: 04/17/2025
We collect this data history from publicly available records. To have your information removed, we recommend requesting removal directly through your county’s website.
Jody Shewmaker
ReeceNichols Shewmaker
(816) 800-9519
219 Total Sales
4 in Lee's Summit
$325K - $636K Price Range
Beth Kwapiszeski
Compass Realty Group
(832) 981-7915
49 Total Sales
2 in Lee's Summit
$640K - $1.2M Price Range
Rita Dickey
ReeceNichols - Overland Park
(913) 374-6110
143 Total Sales
1 in Lee's Summit
$358,900 Price
Jeanette Mitchell
Compass Realty Group
(913) 354-7064
15 Total Sales
2 in Lee's Summit
$373K - $565K Price Range
Sandy Lobdell
ReeceNichols - Lees Summit
(816) 680-4912
29 Total Sales
11 in Lee's Summit
$295K - $485K Price Range
Connie Lerch
Platinum Realty LLC
(913) 521-3992
45 Total Sales
4 in Lee's Summit
$235K - $557K Price Range
We collect this data history from publicly available records. To have your information removed, we recommend requesting removal directly through your county’s website.
| Date | Buyer | Sale Price | Title Company |
|---|---|---|---|
| $360,000 | Kc Elite Title | ||
| Carlson Casey | -- | None Available | |
| Wilson Daniel E | -- | Accommodation | |
| Lauderdale Darlene M | -- | None Available |
We collect this data history from publicly available records. To have your information removed, we recommend requesting removal directly through your county’s website.
| Date | Status | Borrower | Loan Amount |
|---|---|---|---|
| Open | $161,000 | ||
| Previous Owner | Schmitt James | $202,134 |
We collect this data history from publicly available records. To have your information removed, we recommend requesting removal directly through your county’s website.
| Date | Event | Price | List to Sale | Price per Sq Ft | Prior Sale |
|---|---|---|---|---|---|
| 06/09/2025 06/09/25 | Sold | -- | -- | -- | |
| 05/10/2025 05/10/25 | Pending | -- | -- | -- | |
| 05/09/2025 05/09/25 | For Sale | $335,000 | +55.8% | $151 / Sq Ft | |
| 07/12/2018 07/12/18 | Sold | -- | -- | -- | View Prior Sale |
| 05/25/2018 05/25/18 | Pending | -- | -- | -- | |
| 05/18/2018 05/18/18 | For Sale | $215,000 | +3.4% | $141 / Sq Ft | |
| 05/26/2016 05/26/16 | Sold | -- | -- | -- | View Prior Sale |
| 04/16/2016 04/16/16 | Pending | -- | -- | -- | |
| 04/15/2016 04/15/16 | For Sale | $208,000 | -- | $136 / Sq Ft |
We collect this data history from publicly available records. To have your information removed, we recommend requesting removal directly through your county’s website.
| Year | Tax Paid | Tax Assessment Tax Assessment Total Assessment is a certain percentage of the fair market value that is determined by local assessors to be the total taxable value of land and additions on the property. | Land | Improvement |
|---|---|---|---|---|
| 2026 | $2,986 | $41,065 | $7,040 | $34,025 |
| 2025 | $2,578 | $41,065 | $7,040 | $34,025 |
| 2024 | $2,578 | $35,709 | $5,212 | $30,497 |
| 2023 | $2,560 | $35,709 | $4,760 | $30,949 |
| 2022 | $2,638 | $32,680 | $3,649 | $29,031 |
| 2021 | $2,693 | $32,680 | $3,649 | $29,031 |
| 2020 | $2,595 | $31,192 | $3,649 | $27,543 |
| 2019 | $2,524 | $31,192 | $3,649 | $27,543 |
| 2018 | $2,368 | $27,147 | $3,176 | $23,971 |
| 2017 | $2,332 | $27,147 | $3,176 | $23,971 |
| 2016 | $2,332 | $26,467 | $3,743 | $22,724 |
| 2014 | $2,299 | $25,583 | $3,504 | $22,079 |
NC
Seller's Agent in 2025
Nita Criswell
RE/MAX Elite, REALTORS
(816) 916-9043
105 Total Sales
Buyer's Agent in 2025
Mindy Wetmore
Compass Realty Group
(913) 957-2399
115 Total Sales
AC
Seller's Agent in 2018
Ask Cathy
Keller Williams Platinum Prtnr
(816) 268-4033
909 Total Sales
Seller Co-Listing Agent in 2018
Pam Bardy
Keller Williams Platinum Prtnr
(816) 559-1746
156 Total Sales
DE
Buyer's Agent in 2018
Derek Espeer
Berkshire Hathaway HomeServices All-Pro
(816) 588-5745
48 Total Sales
Seller's Agent in 2016
Terri Wilson
Real Broker, LLC-MO
(816) 560-4035
58 Total Sales
Source: Heartland MLS
MLS Number: 2543516
APN: 61-620-11-10-00-0-00-000
Disclaimer: Certain information contained herein is derived from information provided by parties other than Homes.com. All information provided is deemed reliable, but is not guaranteed to be accurate and should be independently verified.
All data is obtained from various sources and may not have been verified by broker or MLS GRID. Supplied Open House Information is subject to change without notice. All information should be independently reviewed and verified for accuracy. Properties may or may not be listed by the office/agent presenting the information. Some IDX listings have been excluded from this website. Prices displayed on all Sold listings are the Last Known Listing Price and may not be the actual selling price.
Listings courtesy of Heartland MLS as distributed by MLS GRID.
Based on information submitted to the MLS GRID
Listing Information presented by local MLS brokerage: TEN-X, INC., local REALTOR®- Arlene Richardson - (888) 952-6393
Ask me questions while you tour the home.