
Shirley Brown
Windermere Grp One Tri-Cities
(509) 519-4188
43 Total Sales
2 in Pendleton
$124K - $380K Price Range




Estimated Value: $242,000 - $285,874
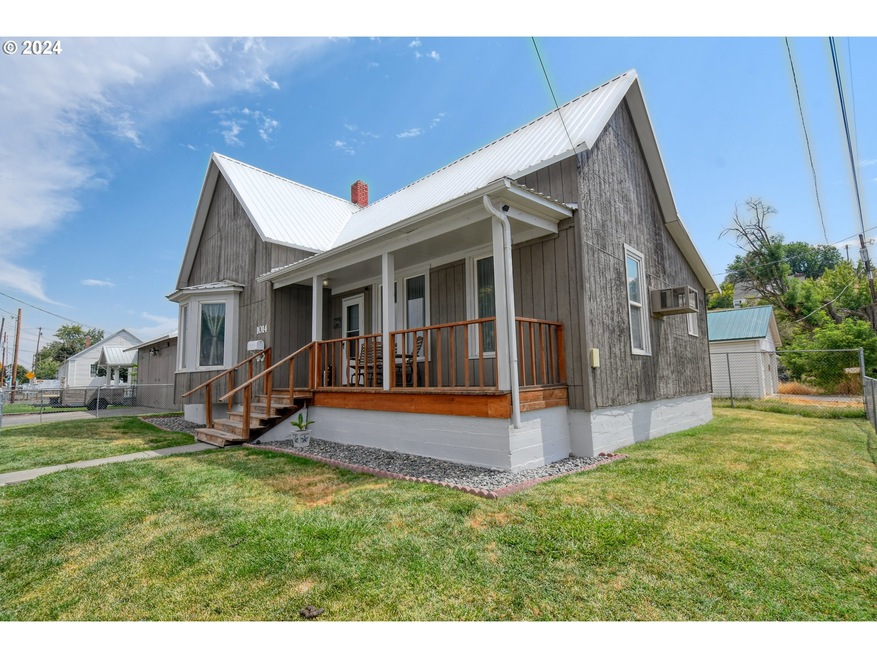
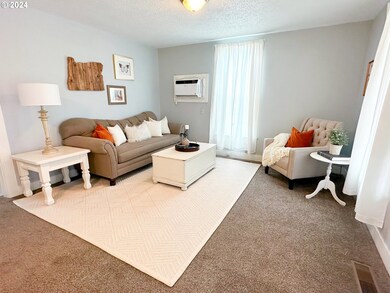
Spacious home in convenient location with massive shop! On the main level you’ll find a covered front porch, living room, spacious primary bedroom with a large walk-in closet, bathroom with a tiled walk-in shower and tub, quaint kitchen, laundry room, and bonus room that could function as an office or guest bedroom. The full basement includes an additional bedroom and plenty of potential space with storage. Outside, the meticulously maintained yard is fully fenced and ideal for outdoor activities and pets, complete with a dedicated dog run. You'll appreciate the ample off-street parking and massive detached garage/shop—perfect for vehicles, hobbies, or additional storage. Close proximity to local restaurants and the famous Round-Up grounds, could be used as a primary home or Airbnb. Schedule a showing today!
Last Agent to Sell the Property
Realty First License #201250431 Listed on: 08/16/2024
We collect this data history from publicly available records. To have your information removed, we recommend requesting removal directly through your county’s website.
Shirley Brown
Windermere Grp One Tri-Cities
(509) 519-4188
43 Total Sales
2 in Pendleton
$124K - $380K Price Range
Alex McCarthy
JOHN L. SCOTT-SALEM
(458) 221-4176
119 Total Sales
2 in Pendleton
$54K - $280K Price Range
Dalia Villegas
John L Scott Hermiston
(541) 656-2784
140 Total Sales
1 in Pendleton
$275,000 Price
TM
Tamara Manning
Kelly Right Real Estate of Portland, LLC
(541) 861-7938
38 Total Sales
3 in Pendleton
$80K - $220K Price Range
Nick Shivers
eXp Realty, LLC
(971) 232-4415
1,263 Total Sales
4 in Pendleton
$35K - $250K Price Range
Blake Franklin
Hearthstone Real Estate
(458) 201-5434
117 Total Sales
70 in Pendleton
$37K - $500K Price Range
We collect this data history from publicly available records. To have your information removed, we recommend requesting removal directly through your county’s website.
| Date | Buyer | Sale Price | Title Company |
|---|---|---|---|
| $239,000 | Amerititle | ||
| Critchlow Jacob | $234,050 | Amerititle |
We collect this data history from publicly available records. To have your information removed, we recommend requesting removal directly through your county’s website.
| Date | Status | Borrower | Loan Amount |
|---|---|---|---|
| Open | $239,000 | ||
| Previous Owner | Critchlow Jacob | $189,300 |
We collect this data history from publicly available records. To have your information removed, we recommend requesting removal directly through your county’s website.
| Date | Event | Price | List to Sale | Price per Sq Ft |
|---|---|---|---|---|
| 01/06/2025 01/06/25 | Sold | $239,000 | 0.0% | $121 / Sq Ft |
| 12/04/2024 12/04/24 | Pending | -- | -- | -- |
| 11/13/2024 11/13/24 | Price Changed | $239,000 | -4.0% | $121 / Sq Ft |
| 11/03/2024 11/03/24 | For Sale | $249,000 | 0.0% | $126 / Sq Ft |
| 10/17/2024 10/17/24 | For Sale | $249,000 | +4.2% | $126 / Sq Ft |
| 10/17/2024 10/17/24 | Off Market | $239,000 | -- | -- |
| 10/14/2024 10/14/24 | Pending | -- | -- | -- |
| 09/18/2024 09/18/24 | Price Changed | $249,000 | -6.0% | $126 / Sq Ft |
| 08/25/2024 08/25/24 | Price Changed | $265,000 | -5.0% | $134 / Sq Ft |
| 08/17/2024 08/17/24 | For Sale | $279,000 | +16.7% | $141 / Sq Ft |
| 08/17/2024 08/17/24 | Off Market | $239,000 | -- | -- |
| 08/17/2024 08/17/24 | Price Changed | $279,000 | -1.8% | $141 / Sq Ft |
| 08/16/2024 08/16/24 | For Sale | $284,000 | -- | $144 / Sq Ft |
We collect this data history from publicly available records. To have your information removed, we recommend requesting removal directly through your county’s website.
| Year | Tax Paid | Tax Assessment Tax Assessment Total Assessment is a certain percentage of the fair market value that is determined by local assessors to be the total taxable value of land and additions on the property. | Land | Improvement |
|---|---|---|---|---|
| 2025 | $1,650 | $89,620 | $25,170 | $64,450 |
| 2024 | $1,612 | $87,010 | $24,440 | $62,570 |
| 2023 | $1,573 | $84,480 | $23,720 | $60,760 |
| 2022 | $1,484 | $82,020 | $0 | $0 |
| 2021 | $1,492 | $79,640 | $22,360 | $57,280 |
| 2020 | $1,441 | $77,330 | $21,710 | $55,620 |
| 2018 | $1,400 | $72,900 | $20,460 | $52,440 |
| 2017 | $1,367 | $70,780 | $19,870 | $50,910 |
| 2016 | $1,292 | $68,720 | $19,290 | $49,430 |
| 2015 | $1,292 | $62,900 | $17,660 | $45,240 |
| 2014 | $1,237 | $62,900 | $17,660 | $45,240 |
CK
Seller's Agent in 2025
Christa Knight
Realty First
(503) 353-6673
36 Total Sales
Buyer's Agent in 2025
Sara Avery
Hearthstone Real Estate
(360) 513-2845
107 Total Sales
Source: Regional Multiple Listing Service (RMLS)
MLS Number: 24345915
APN: 110308
Disclaimer: Certain information contained herein is derived from information provided by parties other than Homes.com. All information provided is deemed reliable, but is not guaranteed to be accurate and should be independently verified.
The content relating to real estate for sale on this web site comes in part from the IDX program of the RMLS™ of Portland, Oregon. Real estate listings held by brokerage firms other than Ten-X are marked with the RMLS™ logo, and detailed information about these properties includes the names of the listing brokers. Listing content is copyright © 2026 RMLS™, Portland, Oregon. Some properties which appear for sale on this web site may subsequently have sold or may no longer be available. All information provided is deemed reliable but is not guaranteed and should be independently verified.
Ask me questions while you tour the home.