
Carla Radford
Compass
(629) 262-5334
35 Total Sales
1 in Murfreesboro
$579,000 Price


Estimated Value: $396,140
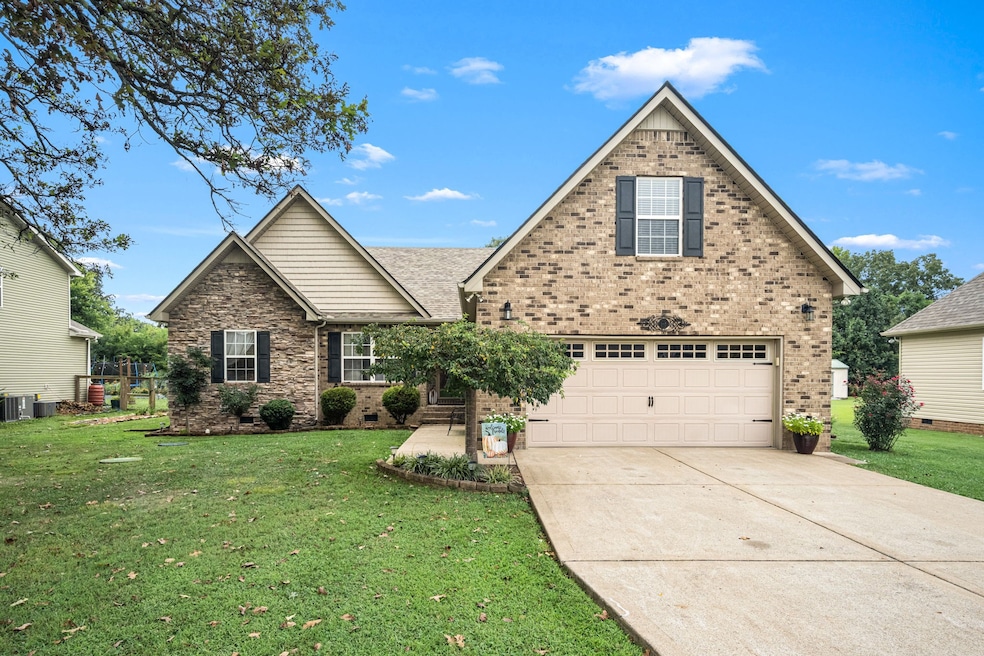
Immaculately maintained and move-in ready, this one-level home is as clean as they come. The property features a brand-new roof and a versatile upstairs storage space that could remain storage or be finished into a bonus room, loft, or even a private apartment. Step outside to a spacious backyard with a storage shed and an extended back patio—perfect for relaxing, entertaining, or enjoying evenings outdoors. Offering the ease of single-level living with the added potential of upstairs expansion, this home is the perfect blend of comfort, flexibility, and care.
Last Agent to Sell the Property
Benchmark Realty, LLC Brokerage Phone: 6158013538 License #359094 Listed on: 08/22/2025
We collect this data history from publicly available records. To have your information removed, we recommend requesting removal directly through your county’s website.
Carla Radford
Compass
(629) 262-5334
35 Total Sales
1 in Murfreesboro
$579,000 Price
Becky Andrews
RE/MAX Exceptional Properties
(615) 703-8460
220 Total Sales
2 in Murfreesboro
$312K - $434K Price Range
Ashley Lynch
Lynch Rigsby Realty & Auction, LLC
(931) 283-6593
235 Total Sales
1 in Murfreesboro
$424,900 Price
Jake Burns
Compass
(877) 544-4661
55 Total Sales
2 in Murfreesboro
$415K - $465K Price Range
Scott Williams
Onward Real Estate
(770) 230-6932
24 Total Sales
3 in Murfreesboro
$336K - $350K Price Range
Danielle Helling
Compass
(615) 581-4037
133 Total Sales
3 in Murfreesboro
$465K - $700K Price Range
We collect this data history from publicly available records. To have your information removed, we recommend requesting removal directly through your county’s website.
| Date | Buyer | Sale Price | Title Company |
|---|---|---|---|
| $389,900 | Greenvue Title | ||
| -- | -- | ||
| $165,400 | -- | ||
| $35,000 | -- | ||
| $27,000 | -- |
We collect this data history from publicly available records. To have your information removed, we recommend requesting removal directly through your county’s website.
| Date | Status | Borrower | Loan Amount |
|---|---|---|---|
| Previous Owner | $17,000 | ||
| Previous Owner | $153,235 | ||
| Previous Owner | $136,000 |
We collect this data history from publicly available records. To have your information removed, we recommend requesting removal directly through your county’s website.
| Date | Event | Price | List to Sale | Price per Sq Ft |
|---|---|---|---|---|
| 10/02/2025 10/02/25 | Sold | $389,900 | 0.0% | $270 / Sq Ft |
| 08/22/2025 08/22/25 | For Sale | $389,900 | -- | $270 / Sq Ft |
We collect this data history from publicly available records. To have your information removed, we recommend requesting removal directly through your county’s website.
| Year | Tax Paid | Tax Assessment Tax Assessment Total Assessment is a certain percentage of the fair market value that is determined by local assessors to be the total taxable value of land and additions on the property. | Land | Improvement |
|---|---|---|---|---|
| 2026 | -- | $100,725 | $27,500 | $73,225 |
| 2025 | -- | $80,575 | $13,750 | $66,825 |
| 2024 | $1,512 | $80,575 | $13,750 | $66,825 |
| 2023 | $1,512 | $80,575 | $13,750 | $66,825 |
| 2022 | $1,302 | $80,575 | $13,750 | $66,825 |
| 2021 | $1,232 | $55,525 | $9,375 | $46,150 |
| 2020 | $1,232 | $55,525 | $9,375 | $46,150 |
| 2019 | $1,232 | $55,525 | $9,375 | $46,150 |
Seller's Agent in 2025
Jordan Crouch
Benchmark Realty, LLC
(615) 801-3538
36 Total Sales
Buyer's Agent in 2025
Ashley Oliver
Navigate Realty
(615) 500-5805
17 Total Sales
Source: Realtracs
MLS Number: RTC2979704
APN: 148C-B-032.00-000
Disclaimer: Certain information contained herein is derived from information provided by parties other than Homes.com. All information provided is deemed reliable, but is not guaranteed to be accurate and should be independently verified.
All data is obtained from various sources and may not have been verified by broker or MLS GRID. Supplied Open House Information is subject to change without notice. All information should be independently reviewed and verified for accuracy. Properties may or may not be listed by the office/agent presenting the information. Some IDX listings have been excluded from this website.
Listings courtesy of Realtracs as distributed by MLS GRID.
Listing Information presented by local MLS brokerage: Ten-X, LLC dba Homes.com, local broker - Arlene Richardson - 888-952-6393 - 17600 Laguna Canyon Rd, Irvine, CA 92618.
Based on information submitted to the MLS GRID
Ask me questions while you tour the home.