
Lynne Soja
LPT Realty, Inc.
(401) 216-1912
56 Total Sales
2 in Spring Valley
$750,000 Price Range





Estimated Value: $676,574
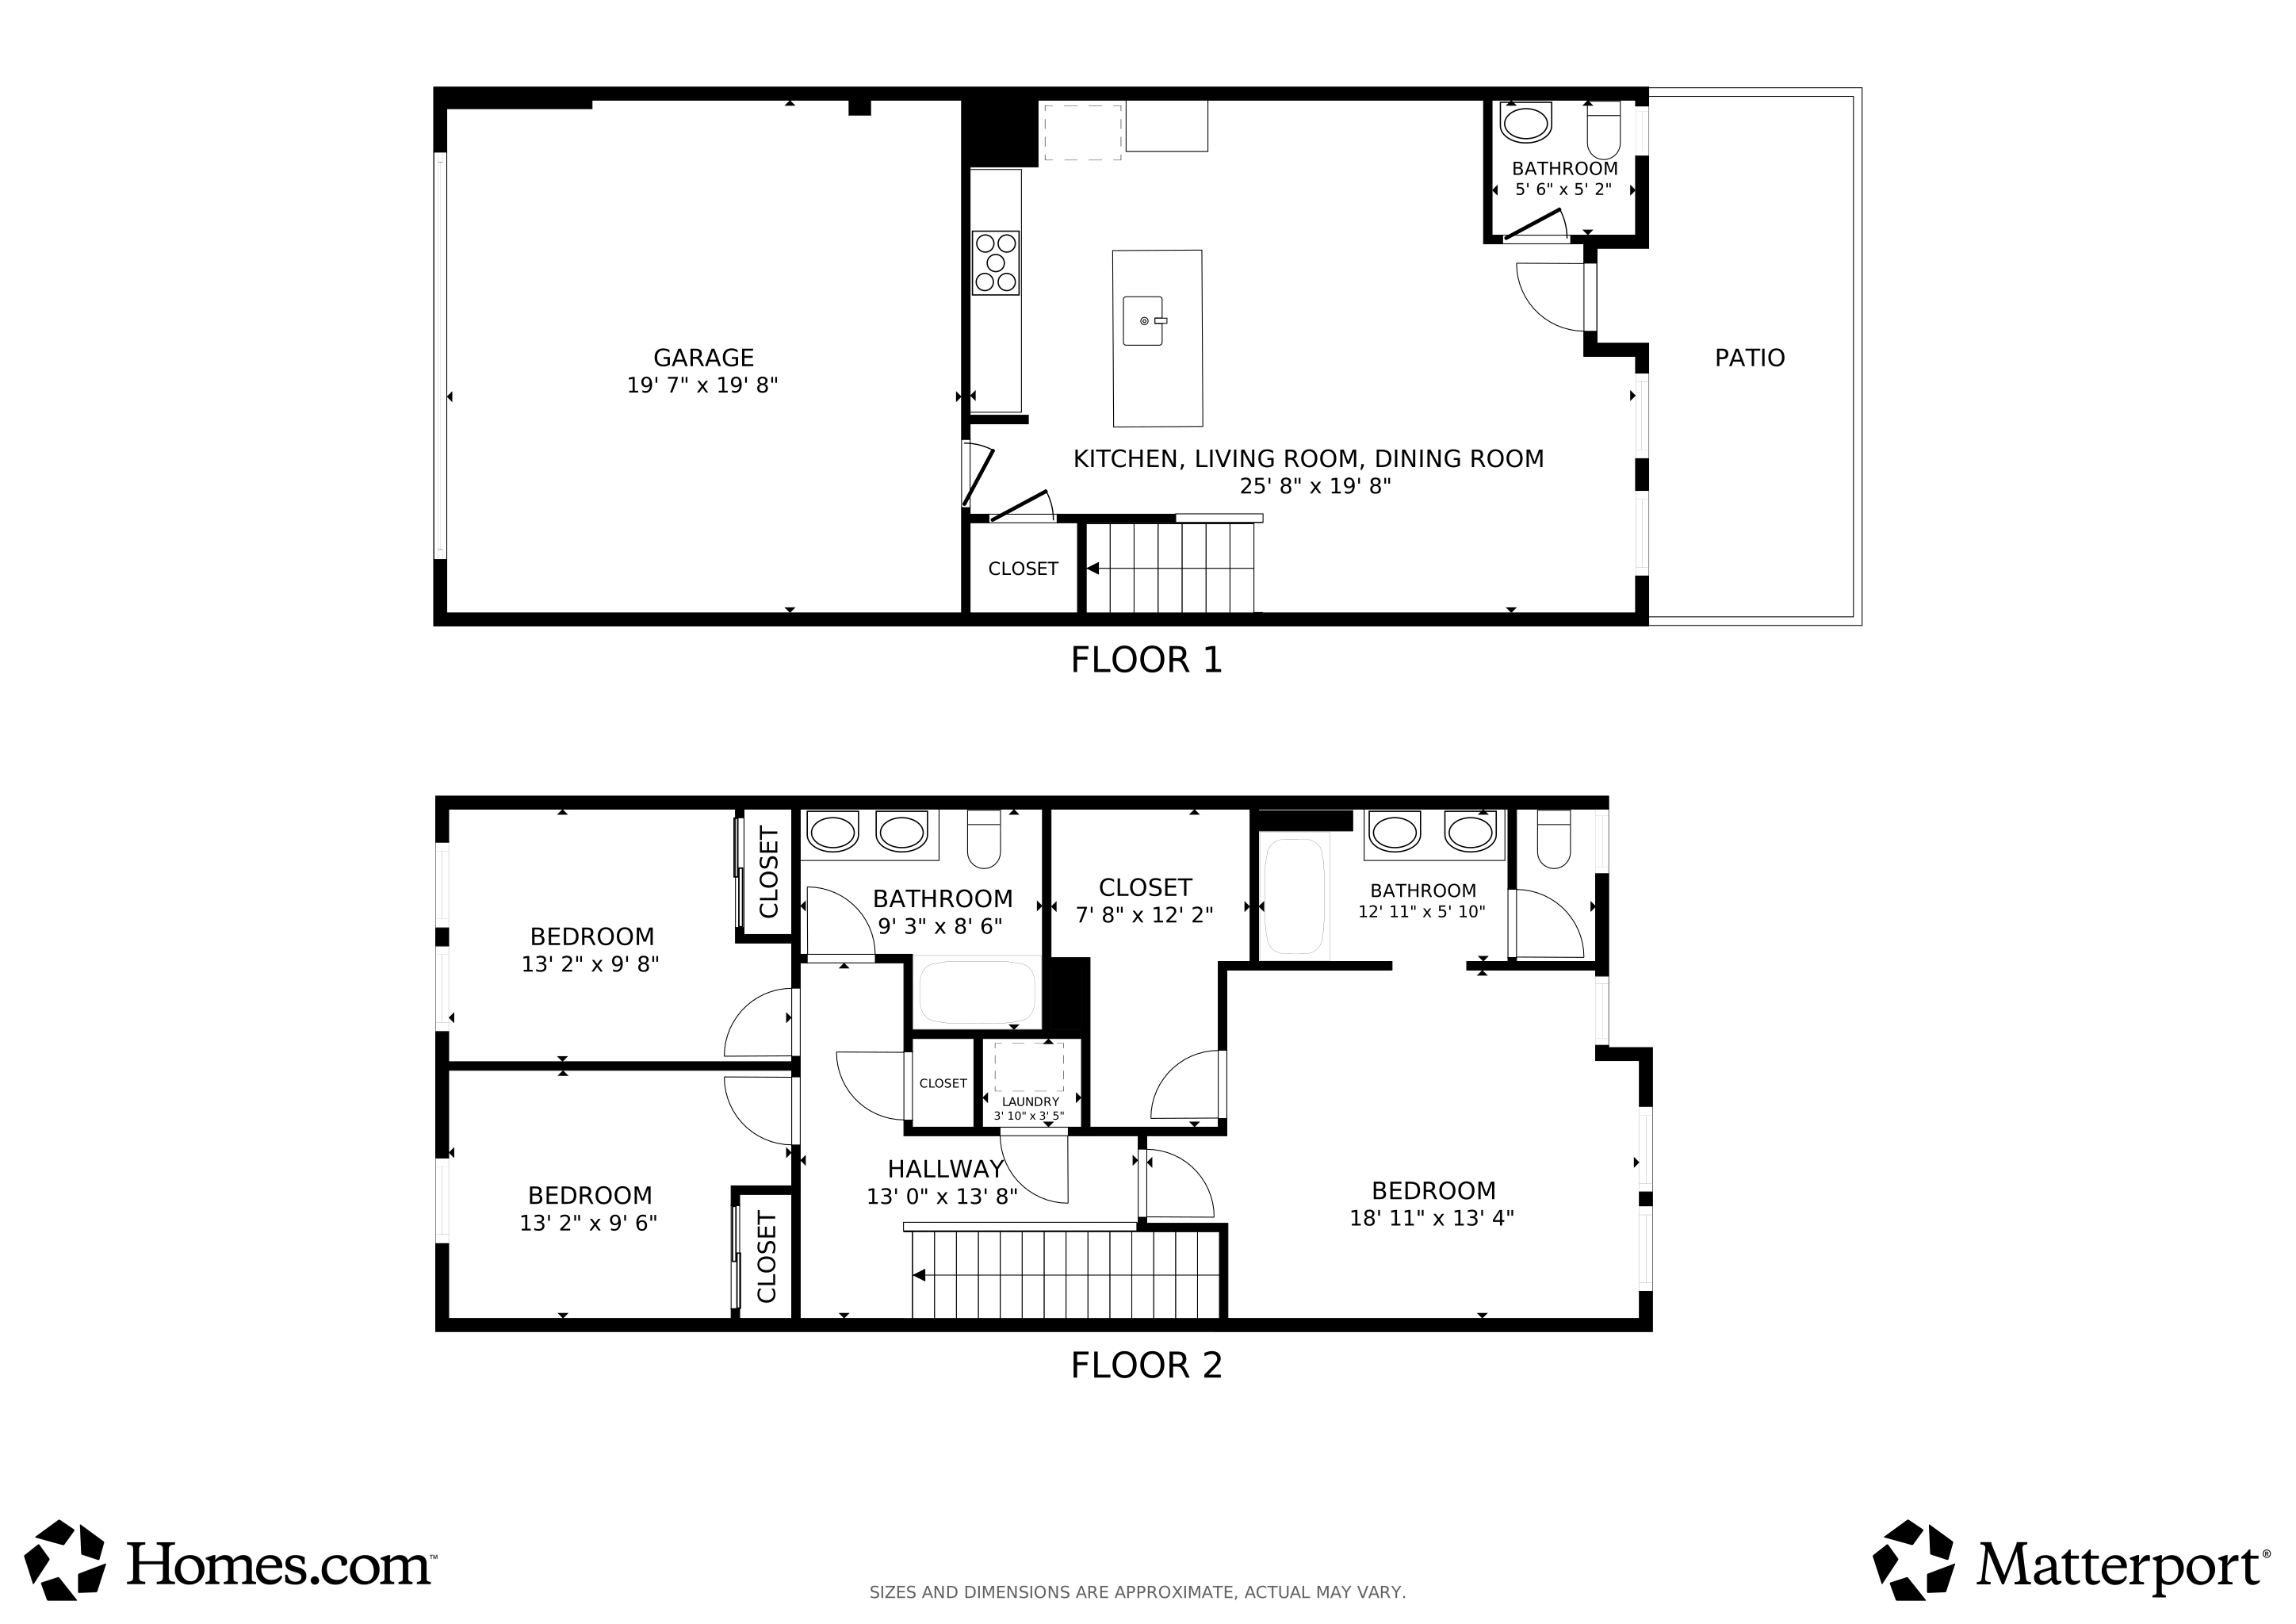
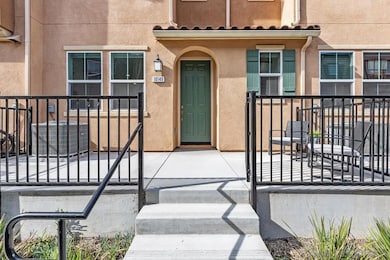
Move right into modern comfort with this nearly new, solar-powered townhome built in 2023. Set within a beautifully maintained community tucked in the serene hills near Sweetwater Reservoir, this spacious 3-bedroom, 2.5-bath, two-story home blends style and convenience at every turn. Step inside to an airy, light-filled layout that centers around a contemporary kitchen outfitted with a large island, breakfast bar, upgraded sink, and generous walk-in pantry. Wide-plank flooring on the main level pairs perfectly with fresh quartz countertops and a clean, neutral palette throughout. Bathrooms feature upgraded tile finishes for an elevated touch of design, while automated shutters add a sleek modern feel. The master retreat offers a spa-inspired bath for the ultimate escape. Situated in a private section of the complex yet conveniently just across the street from the community pool, this home offers the best of both privacy and accessibility. Enjoy scenic views of rolling hills and distant mountains from your private patio or upstairs windows. The inviting front courtyard welcomes you home, and the community’s resort-style amenities—including lush green spaces, swimming pool, BBQ area, and playground—make every day feel like a getaway. Conveniently located near parks, schools, and shopping for effortless living.
Last Agent to Sell the Property
Windermere Real Estate License #01906074 Listed on: 11/25/2025
Lynne Soja
LPT Realty, Inc.
(401) 216-1912
56 Total Sales
2 in Spring Valley
$750,000 Price Range
DM
David McCullough
Coldwell Banker Realty
(628) 250-5722
15 Total Sales
3 in Spring Valley
$783K - $1M Price Range
William Algarin
Compass
(858) 289-5428
48 Total Sales
1 in Spring Valley
$820,000 Price
Sandra Cota
ROA California Inc
(619) 304-9915
46 Total Sales
4 in Spring Valley
$406K - $590K Price Range
Martin Gonzalez
(909) 298-1958
24 Total Sales
1 in Spring Valley
$399,000 Price
Delta Sivonsay
ShoppingSDHouses
(760) 509-2765
54 Total Sales
1 in Spring Valley
$700,000 Price
We collect this data history from publicly available records. To have your information removed, we recommend requesting removal directly through your county’s website.
| Date | Event | Price | List to Sale | Price per Sq Ft |
|---|---|---|---|---|
| 03/16/2026 03/16/26 | Sold | $675,000 | -2.2% | $471 / Sq Ft |
| 02/09/2026 02/09/26 | Pending | -- | -- | -- |
| 01/26/2026 01/26/26 | Price Changed | $690,000 | -2.8% | $482 / Sq Ft |
| 12/16/2025 12/16/25 | Off Market | $710,000 | -- | -- |
| 12/12/2025 12/12/25 | For Sale | $710,000 | 0.0% | $496 / Sq Ft |
| 12/07/2025 12/07/25 | Off Market | $710,000 | -- | -- |
| 11/30/2025 11/30/25 | For Sale | $710,000 | 0.0% | $496 / Sq Ft |
| 11/30/2025 11/30/25 | Off Market | $710,000 | -- | -- |
| 11/25/2025 11/25/25 | For Sale | $710,000 | -- | $496 / Sq Ft |
Seller's Agent in 2026
Molly Olen
Windermere Real Estate
(619) 972-1640
45 Total Sales
Buyer's Agent in 2026
Alice Greliak
Compass
(619) 410-8013
111 Total Sales
Source: San Diego MLS
MLS Number: 250044677
APN: 505-672-40-55
Disclaimer: Certain information contained herein is derived from information provided by parties other than Homes.com. All information provided is deemed reliable, but is not guaranteed to be accurate and should be independently verified.
This information is deemed reliable but not guaranteed. You should rely on this information only to decide whether or not to further investigate a particular property.
BEFORE MAKING ANY OTHER DECISION, YOU SHOULD PERSONALLY INVESTIGATE THE FACTS (e.g. square footage and lot size) with the assistance of an appropriate professional. You may use this information only to identify properties you may be interested in investigating further. All uses except for personal, noncommercial use in accordance with the foregoing purpose are prohibited. Redistribution or copying of this information, any photographs or video tours is strictly
prohibited. This information is derived from the Internet Data Exchange (IDX) service provided by San Diego MLS. Displayed property listings may be held by a brokerage firm other than the broker and/or agent responsible for this display. The information and any photographs and video tours and the compilation from which they are derived is protected by copyright. Compilation © 2026 San Diego MLS.
Ask me questions while you tour the home.