NOT LISTED FOR SALE

1015 1015 W Chestnut Duncan, OK

Duncan Area
4 Beds
1.5 Baths
2,136 Sq Ft
-- Built

Sale Details

Date Sold: February 16, 2024

Last sale price $170,000 $80 Per Sq Ft

126 Days on Market

Highlights

  • Living Room with Fireplace
  • Covered Patio or Porch
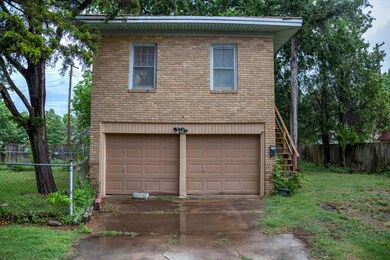
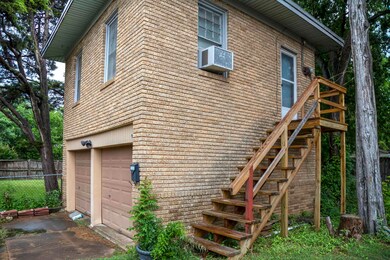
  • Detached Garage
  • Corner Lot
  • Formal Dining Room
  • Cooling Available

About This Home

As of February 2024

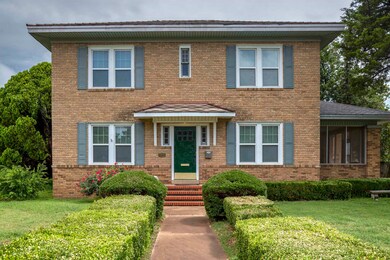
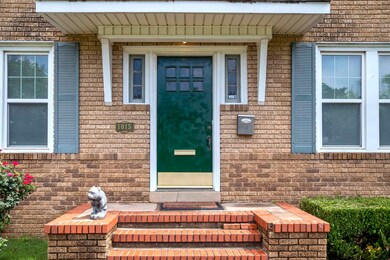
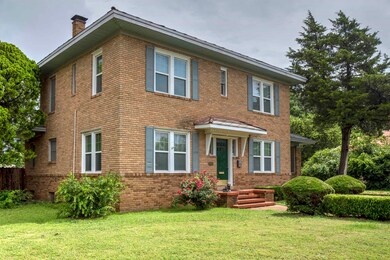
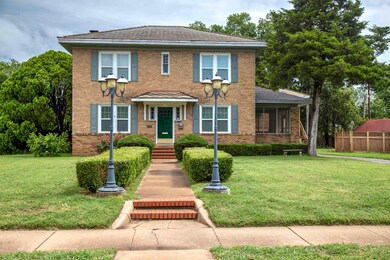
A beautiful piece of Duncan History sits at 1015 W. Chestnut. This two-story brick Historic home is situated on a double corner lot. 2-car detached garage with upper floor apartment. 14 new windows recently installed. New GE Convection oven with Wi-Fi and a new LG double French door refrigerator. The original Oak hardwood floors have been exposed downstairs and are absolutely beautiful. The bathtub was re-finished and has a 5-year warranty. This American Foursquare type home was built in 1935 by LeRoy Winans. Winans was a Duncan attorney and pharmacist. He also ran the projector for the first movie theater in Duncan. A Reconnaissance level survey was done in Duncan around 1999 and the survey documented the LeRoy Winans home to be a good example of Prairie Box or American Foursquare architecture. This home has a Hip roof with brick cladding. When built this home was heated by coal from the basement. This home is worth a personal tour. Information on the history of the home is available. This home has a $4,000 allowance from the seller to make updates to the kitchen, repairs or updating the apartment and is being sold As-Is. The seller has also offered to pay up to $3,000 in buyer closing costs. This listing is provided by Tammy Vaughn, Realtor with Land Pros Real Estate. 580.786.6450

Last Buyer's Agent

MEMBER NON

NON-MEMBER License #N/A

Home Details

Home Type

  • Single Family

Parking

  • Detached Garage

Interior Spaces

  • 2,136 Sq Ft Home
  • 2-Story Property
  • Living Room with Fireplace
  • Formal Dining Room
  • Inside Utility

Bedrooms and Bathrooms

  • 4 Bedrooms

Outdoor Features

  • Covered Patio or Porch
  • Outbuilding

Lot Details

  • Corner Lot
  • Landscaped with Trees
  • Property is in good condition

Schools

  • Emerson Elementary School

Utilities

  • Cooling Available

Home Details

Home Type

Single Family

Listing Details

  • OFFICELIST_ADDRESS: 1015 W Chestnut
  • Second Address Number: 1015
  • Home Age: 51-99 Years
  • OCCUPANCY: Vacant
  • Price per Sq Ft: 79.59
  • OFFICELIST_STATE: OK
  • Building Stories: 2 Stories
  • Building Style: None
  • Sub Code: North Central
  • Special Features: None
  • Property Sub Type: Detached
  • Stories: 46

Interior Features

  • Lower Floor 1 Half Bathrooms: 1
  • Lower Floor 1 Bedrooms: 4
  • Dining Room: Formal Dining
  • Kitchen Equipment: Refrigerator
  • Fireplace: One Fireplace, Living Room, Gas Logs
  • Lower Floor 1 Half Bathrooms: 1
  • Heating Cooling: Central Electric Cool
  • Other Rooms: Inside Utility
  • Estimated Sq Ft: 1801-2200
  • Basement Type: Single House

Exterior Features

  • Property Condition: Good Condition
  • Exterior: Stone or Brick
  • Water Extras: Covered Patio, Outbuildings
  • Lot: Corner Lot, Trees
  • Roof: Other/See Remarks

Garage/Parking

  • Garage Spaces: Detached Garage
  • Number of Cars: 2

Utilities

  • Water and Sewer: Public Water, Public Sewer

Fee Information

  • Tax Class: RESIDENTIAL

Schools

  • Elementary School: Emerson

Lot Info

  • Lot Size: Less than 1 Acre
Create a Home Valuation Report for This Property
The Home Valuation Report is an in-depth analysis detailing your home's value as well as a comparison with similar homes in the area

Property History

We collect this data history from publicly available records. To have your information removed, we recommend requesting removal directly through your county’s website.

Date Event Price List to Sale Price per Sq Ft
02/16/2024 02/16/24 Sold $170,000 -5.6% $80 / Sq Ft
02/01/2024 02/01/24 Pending -- -- --
12/20/2023 12/20/23 For Sale $180,000 0.0% $84 / Sq Ft
12/01/2023 12/01/23 Pending -- -- --
09/28/2023 09/28/23 For Sale $180,000 -- $84 / Sq Ft
Source: Duncan Association of REALTORS®

Agents Affiliated with this Home

See All Agents

Map

Source: Duncan Association of REALTORS®

MLS Number: 37960

Your Personal Tour Guide

Ask me questions while you tour the home.