
Tracy Shively
Douglas Elliman of Metro DC, LLC - Washington
(571) 520-3997
99 Total Sales
1 in Arlington Ridge
$2,300,000 Price


Estimated Value: $1,780,000 - $2,442,895
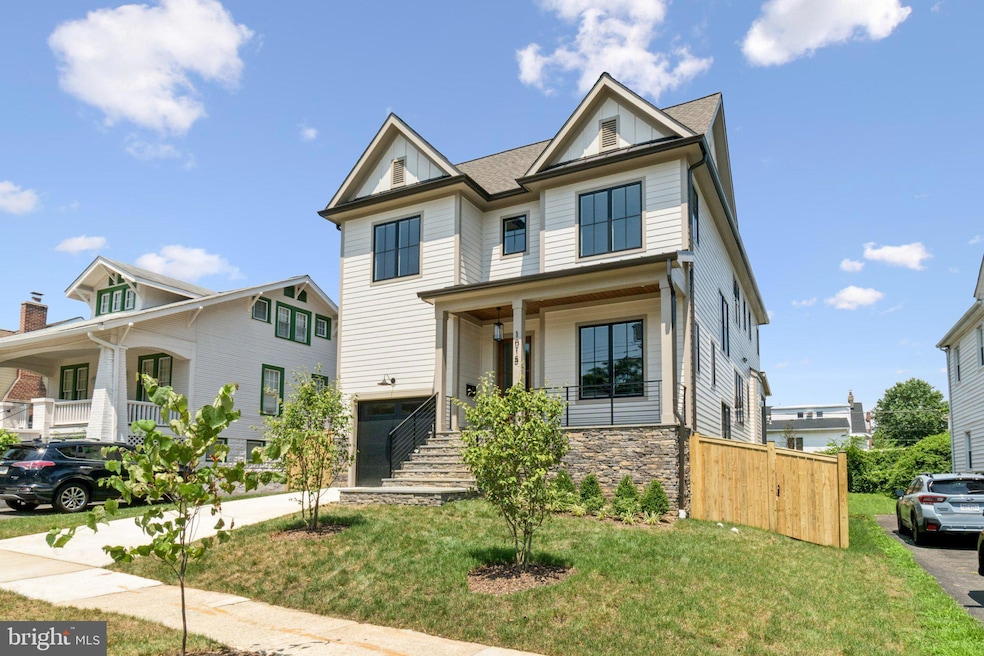
Exceptional craftsmanship and quality of this luxurious new home is impossible to miss; thoughtfully designed with sophisticated touches and high-end finishes inside and out. Built by New Urban Homes! The well-crafted floor plan delivers three levels of meticulously designed living spaces totaling over 4,600 square feet. Stunning flagstone covered front porch entry, as well as a convenient one-car garage entry leads into a mudroom complete with organization cubbies and large pantry. Main and upper levels feature oversized 4" Select Oak flooring throughout, with herringbone detailing on the main level. An expansive great room has open concept sight lines into the light and bright breakfast nook accented with a triple bank of large windows. Main level boasts 10' ceilings! Family room complete with 48" vented gas fireplace. Stunning chef's kitchen truly redefines the word "gourmet," featuring a full suite of high-end appliances including a 48" gas range, 42" built-in fridge, built-in microwave, quartz countertops and island, custom cabinetry, under-cabinet task lighting and so much more. Inviting screened-in porch adjacent to the breakfast nook brings the outdoors in with nearly 12' wide sliding glass doors. Impressive dining room with a triple window rounds out the main level. Up the wide staircase leads to 9' ceilings and four bedrooms, each with its own ensuite full bathroom, and a spacious laundry room with built-in storage and organization. The sumptuous owner’s suite is a delightful oasis, featuring two generous walk-in closets with custom carpentry organization, tray ceiling, abundant windows, ensuite spa-inspired bathroom. Owner’s ensuite bathroom boasts an oversized dual vanity, curbless walk-in shower, free-standing soaking tub, rain-head shower and much more. Three upper-level bedrooms each feature a ceiling fan, walk-in closet and ensuite bathroom. Lower level includes separate exterior access and features an expansive rec room with in-ceiling speakers and a full-size, full-function wet-bar, as well as the fifth bedroom and fifth full bathroom. A large mechanical room includes high-efficiency utilities and systems and provides abundant additional storage space. Additional features include 400amp electrical service, ethernet wiring throughout, a structured media center in the lower level, Ring Doorbell/Camera, dual-zone Carrier HVAC system with humidifier, Anderson 400 Series windows and much more! Supreme location within the most convenient neighborhood throughout the entire D.M.V. – Zero stoplights to Washington D.C., close to Metro, schools, shopping, dining, grocery stores including Whole Foods. Easy access to The Pentagon, Amazon’s new National Landing HQ2 Headquarters, Virginia Tech Innovation Campus, proximity to I-395 and much more! Delivery late summer 2025
Last Agent to Sell the Property
(703) 636-7300 james@andorsgroup.com Keller Williams Realty Listed on: 01/01/2025
We collect this data history from publicly available records. To have your information removed, we recommend requesting removal directly through your county’s website.
Tracy Shively
Douglas Elliman of Metro DC, LLC - Washington
(571) 520-3997
99 Total Sales
1 in Arlington Ridge
$2,300,000 Price
Katri Hunter
Compass
(650) 844-0688
254 Total Sales
1 in Arlington Ridge
$1,050,000 Price
Karen Rollings
EXP Realty, LLC
(202) 902-7464
511 Total Sales
1 in Arlington Ridge
$1,070,000 Price
Bob Dada
Samson Properties
(703) 997-9624
78 Total Sales
1 in Arlington Ridge
$1,775,000 Price
LH
Latasha Hall
LHall Realty LLC
(866) 624-0993
14 Total Sales
1 in Arlington Ridge
$875,000 Price
Jennifer Touchette
Compass
(202) 937-3388
179 Total Sales
1 in Arlington Ridge
$1,299,000 Price
We collect this data history from publicly available records. To have your information removed, we recommend requesting removal directly through your county’s website.
| Date | Buyer | Sale Price | Title Company |
|---|---|---|---|
| $2,225,000 | Fidelity National Title | ||
| $830,000 | Fidelity National Title | ||
| -- | -- |
We collect this data history from publicly available records. To have your information removed, we recommend requesting removal directly through your county’s website.
| Date | Status | Borrower | Loan Amount |
|---|---|---|---|
| Open | $1,780,000 | ||
| Previous Owner | $1,505,000 | ||
| Previous Owner | $322,258 | ||
| Previous Owner | $581,000 |
We collect this data history from publicly available records. To have your information removed, we recommend requesting removal directly through your county’s website.
| Date | Event | Price | List to Sale | Price per Sq Ft |
|---|---|---|---|---|
| 08/26/2025 08/26/25 | Sold | $2,225,000 | -1.1% | $480 / Sq Ft |
| 05/21/2025 05/21/25 | For Sale | $2,250,000 | 0.0% | $486 / Sq Ft |
| 05/05/2025 05/05/25 | Off Market | $2,250,000 | -- | -- |
| 05/03/2025 05/03/25 | Pending | -- | -- | -- |
| 01/01/2025 01/01/25 | For Sale | $2,250,000 | -- | $486 / Sq Ft |
We collect this data history from publicly available records. To have your information removed, we recommend requesting removal directly through your county’s website.
| Year | Tax Paid | Tax Assessment Tax Assessment Total Assessment is a certain percentage of the fair market value that is determined by local assessors to be the total taxable value of land and additions on the property. | Land | Improvement |
|---|---|---|---|---|
| 2026 | $21,488 | $2,040,600 | $804,500 | $1,236,100 |
| 2025 | $9,042 | $875,300 | $794,500 | $80,800 |
| 2024 | $8,800 | $851,900 | $772,200 | $79,700 |
| 2023 | $8,797 | $854,100 | $772,200 | $81,900 |
| 2022 | $8,475 | $822,800 | $737,200 | $85,600 |
| 2021 | $7,872 | $764,300 | $675,000 | $89,300 |
| 2020 | $7,329 | $714,300 | $625,000 | $89,300 |
| 2019 | $6,852 | $667,800 | $575,000 | $92,800 |
| 2018 | $6,394 | $635,600 | $525,000 | $110,600 |
| 2017 | $6,033 | $599,700 | $490,000 | $109,700 |
| 2016 | $5,754 | $580,600 | $470,000 | $110,600 |
| 2015 | $5,814 | $583,700 | $467,000 | $116,700 |
| 2014 | $5,456 | $547,800 | $445,000 | $102,800 |
Seller's Agent in 2025
James Andors
Keller Williams Realty
(703) 203-1117
43 in this area
169 Total Sales
Buyer's Agent in 2025
Chris Earman
Weichert Corporate
(703) 628-4541
1 in this area
112 Total Sales
Source: Bright MLS
MLS Number: VAAR2051876
APN: 36-006-014
Disclaimer: Certain information contained herein is derived from information provided by parties other than Homes.com. All information provided is deemed reliable, but is not guaranteed to be accurate and should be independently verified.
The data relating to real estate for sale on this website appears in part through the BRIGHT Internet Data Exchange program, a voluntary cooperative exchange of property listing data between licensed real estate brokerage firms, and is provided by BRIGHT through a licensing agreement.
Listing information is from various brokers who participate in the Bright MLS IDX program and not all listings may be visible on the site.
The property information being provided on or through the website is for the personal, non-commercial use of consumers and such information may not be used for any purpose other than to identify prospective properties consumers may be interested in purchasing.
Some properties which appear for sale on the website may no longer be available because they are for instance, under contract, sold or are no longer being offered for sale.
Property information displayed is deemed reliable but is not guaranteed.
Copyright 2026 Bright MLS, Inc.
Ask me questions while you tour the home.