$269,000
SOLD JUN 12, 2026

1015 Carolina Way Manning, SC 29102

Wyboo Area
3 Beds
2 Baths
1,677 Sq Ft
7,841 Sq Ft Lot

Sale Details

Date Sold: June 12, 2026

$160 Per Sq Ft

2% Below List Price

258 Days on Market

Highlights

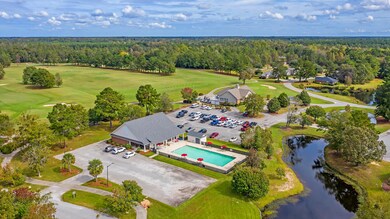
  • Golf Course Community
  • New Construction
  • Clubhouse
  • Fitness Center
  • Home Energy Rating Service (HERS) Rated Property
  • Traditional Architecture

About This Home

As of June 2026

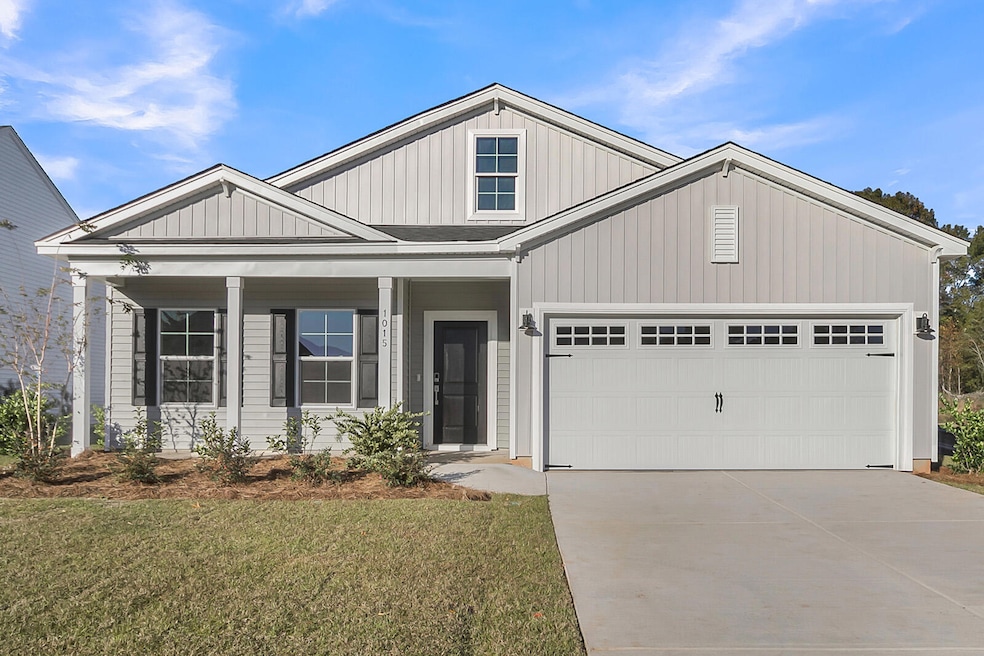
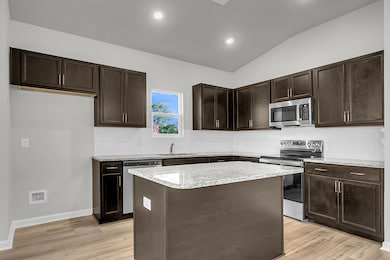
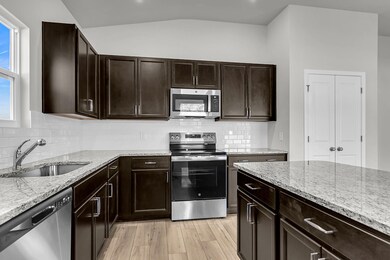
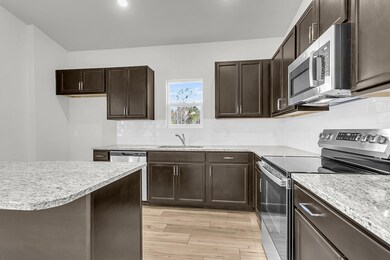
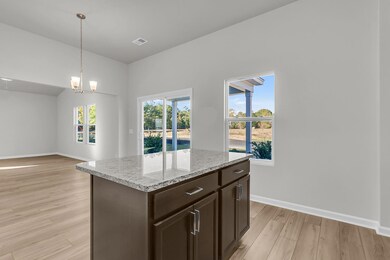
The Dorchester C offers the perfect blend of comfort and leisure living in a community designed for relaxation and recreation. Enjoy your morning coffee on the front porch before heading out for a round of golf on one of the nearby courses or spend the afternoon lounging by the pool or gathering with friends at the clubhouse. Inside, the open kitchen, dining, and living areas are ideal for entertaining after a day on the greens. The primary suite features a spa-like tile shower and spacious walk-in closet, while the covered back porch provides a peaceful retreat overlooking the serene surroundings. The Dorchester C is where effortless living meets the ultimate golf and leisure lifestyle

Last Agent to Sell the Property

Wendell Lucas

Carolina One Real Estate License #18090 Listed on: 08/26/2025

Carolina One Real Estate

Last Buyer's Agent

Marcy Cutchall

The Litchfield Company Real Estate License #94864

The Litchfield Company Real Estate

Home Details

Home Type

  • Single Family

Year Built

  • Built in 2025 | New Construction

Lot Details

  • 7,841 Sq Ft Lot
  • Interior Lot
  • Irrigation

HOA Fees

  • $88 Monthly HOA Fees

Parking

  • 2 Car Attached Garage
  • Garage Door Opener

Home Design

  • Traditional Architecture
  • Cottage
  • Slab Foundation
  • Fiberglass Roof
  • Vinyl Siding

Interior Spaces

  • 1,677 Sq Ft Home
  • 1-Story Property
  • Smooth Ceilings
  • Cathedral Ceiling
  • Ceiling Fan
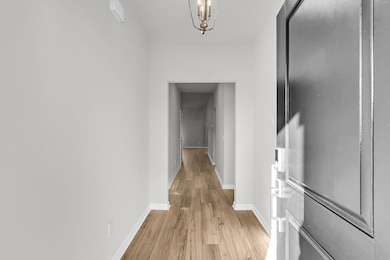
  • Entrance Foyer
  • Great Room

Kitchen

  • Eat-In Kitchen
  • Electric Range
  • Microwave
  • Dishwasher
  • Kitchen Island
  • Disposal

Flooring

  • Carpet
  • Ceramic Tile
  • Luxury Vinyl Plank Tile

Bedrooms and Bathrooms

  • 3 Bedrooms
  • Walk-In Closet
  • 2 Full Bathrooms

Laundry

  • Laundry Room
  • Washer and Electric Dryer Hookup

Schools

  • Manning Elementary School
  • Manning High School

Utilities

  • Central Air
  • Heat Pump System

Additional Features

  • Home Energy Rating Service (HERS) Rated Property
  • Covered Patio or Porch

Listing and Financial Details

  • Home warranty included in the sale of the property

Community Details

Overview

  • Club Membership Available
  • Built by Mungo Builders
  • Deercreek Plantation Subdivision

Amenities

  • Clubhouse

Recreation

  • Golf Course Community
  • Golf Course Membership Available
  • Tennis Courts
  • Fitness Center
  • Community Pool

Home Details

Home Type

Single Family

Year Built

Built in 2025 | New Construction

Lot Details

7,841 Sq Ft Lot

HOA Fees

$88 per month

Parking

2

Listing Details

  • Prop. Type: Residential
  • Architectural Style: Cottage, Ranch, Traditional
  • Year Built: 2025
  • Property Sub Type: Single Family Detached
  • Lot Size Acres: 0.18
  • Ownership: Fee Simple
  • Subdivision Name: Deercreek Plantation
  • Directions: From I-26: Take I-95 N To Exit 108, Buff Blvd. Turn Right Onto Buff Blvd. At The Stop Sign, Turn Left Onto Bill Davis Rd./state Rd. S-14-102. At The Stop Sign, Turn Right Onto W M Rickenbaker Rd. Turn Left Onto White Oak Dr. Turn Left Onto Players Course Dr. Turn Left Onto Lake Country Dr. Into Fairway Woods At Wyboo.
  • Carport Y N: No
  • Garage Yn: Yes
  • Unit Levels: One
  • New Construction: Yes
  • Property Attached Yn: No
  • Building Stories: 1
  • Special Features: NewHome
  • Stories: 1

Interior Features

  • Appliances: Dishwasher, Disposal, Electric Range, Microwave
  • Other Equipment: Irrigation Equipment
  • Full Bathrooms: 2
  • Total Bedrooms: 3
  • Fireplace: No
  • Flooring: Carpet, Ceramic Tile, Luxury Vinyl
  • Interior Amenities: Ceiling - Cathedral/Vaulted, Ceiling - Smooth, High Ceilings, Kitchen Island, Walk-In Closet(s), Eat-in Kitchen, Entrance Foyer, Great
  • Master Bedroom Features: Ceiling Fan(s), Walk-In Closet(s)
  • Master Bedroom Master Bedroom Level: Lower

Exterior Features

  • Roof: Fiberglass
  • Lot Features: 0 - .5 Acre, Interior Lot
  • Home Warranty: Yes
  • Builder Name: Mungo Builders
  • Construction Type: Vinyl Siding
  • Exterior Features: Lawn Irrigation
  • Foundation Details: Slab
  • Other Structures: No
  • Patio And Porch Features: Covered, Front Porch
  • Property Condition: New Construction

Garage/Parking

  • Attached Garage: Yes
  • Covered Parking Spaces: 2
  • Garage Spaces: 2
  • Open Parking: No
  • Parking Features: 2 Car Garage, Attached, Garage Door Opener
  • Total Parking Spaces: 2

Utilities

  • Cooling: Central Air
  • Laundry Features: Electric Dryer Hookup, Washer Hookup, Laundry Room
  • Cooling Y N: Yes
  • Heating: Electric, Heat Pump
  • Heating Yn: Yes
  • Sewer: Public Sewer
  • Utilities: Clarendon County Water and Sewer, Farmers Telephone Co, Progress Electric
  • Water Source: Public

Condo/Co-op/Association

  • Community Features: Clubhouse, Club Membership Available, Fitness Center, Golf Course, Golf Membership Available, Pool, Tennis Court(s), Trash
  • Association Fee: 1050
  • Association Fee Frequency: Annually
  • Association: Yes

Schools

  • Elementary School: Manning Elementary School
  • High School: Manning

Lot Info

  • Lot Size Sq Ft: 7840.799999999

Green Features

  • Green Building Verification Type: HERS Index Score

Multi Family

Create a Home Valuation Report for This Property
The Home Valuation Report is an in-depth analysis detailing your home's value as well as a comparison with similar homes in the area

Home Values in the Area

Source: Public Records

Average Home Value in this Area


Source: Public Records

Property History

We collect this data history from publicly available records. To have your information removed, we recommend requesting removal directly through your county’s website.

Date Event Price List to Sale Price per Sq Ft
06/12/2026 06/12/26 Sold $269,000 0.0% $160 / Sq Ft
05/11/2026 05/11/26 Pending -- -- --
02/02/2026 02/02/26 Price Changed $269,000 0.0% $160 / Sq Ft
12/28/2025 12/28/25 Price Changed $268,900 0.0% $160 / Sq Ft
12/02/2025 12/02/25 Price Changed $269,000 -2.2% $160 / Sq Ft
11/20/2025 11/20/25 Price Changed $275,000 -1.4% $164 / Sq Ft
10/23/2025 10/23/25 Price Changed $279,000 -0.4% $166 / Sq Ft
10/02/2025 10/02/25 Price Changed $280,000 -0.7% $167 / Sq Ft
09/03/2025 09/03/25 Price Changed $282,000 +2.6% $168 / Sq Ft
08/26/2025 08/26/25 For Sale $274,900 -- $164 / Sq Ft
Source: CHS Regional MLS

Agents Affiliated with this Home

  • Section Image
  • Section Image
See All Agents

Map

Source: CHS Regional MLS

MLS Number: 25023437

CHS Regional MLS
Your Personal Tour Guide

Ask me questions while you tour the home.