
Michelle McManus
@properties Christie's International Real Estate
(855) 519-3128
93 Total Sales
2 in Crown Point
$162K - $246K Price Range


Estimated Value: $429,000 - $510,000
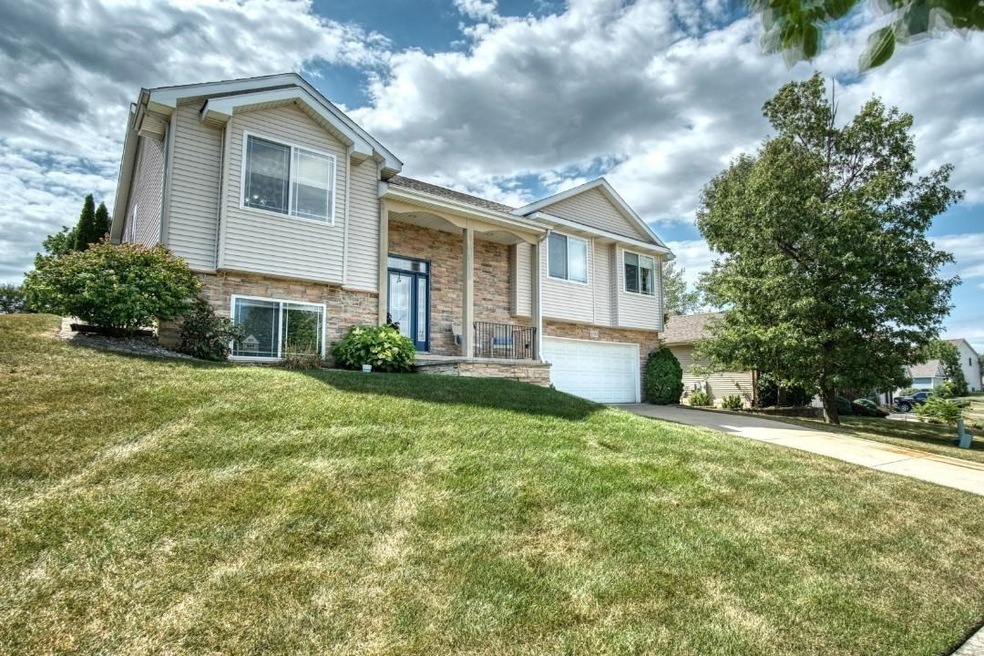
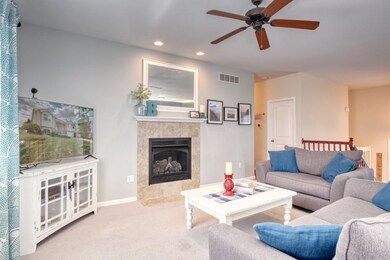
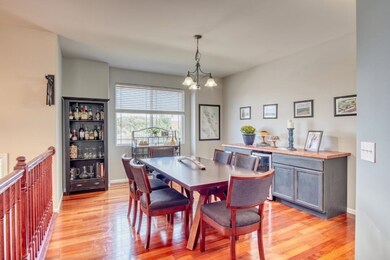
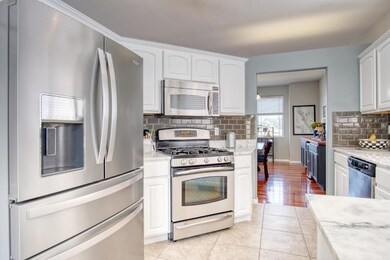
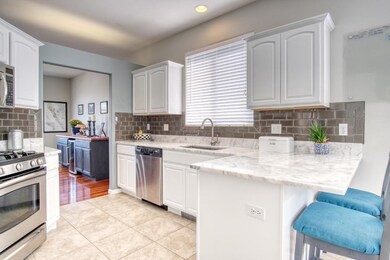
Fabulous Bi-Level offering 3 Bedrooms & 3 Bathrooms in sought after Stillwater subdivision in Crown Point! This home is loaded with curb appeal & continues to impress once inside. Step into this home & an open entryway will welcome you in. The upper level is light & airy with large living room with FIREPLACE, spacious dining room with HARDWOOD FLOORS & built-in buffet with an impressive eat-in kitchen boasting GRANITE, SS Appliances that stay and a BREAKFAST BAR.The large Master Suite is a relaxing retreat with Dual Vanity, JETTED TUB, Separate Shower and Large Walk-IN CLOSET. The finished Lower Level is a great entertaining space with immense recreation room & SECOND FIREPLACE, FULL BATH, storage area and additional finished area. You will enjoy your backyard patio and large peaceful backyard. This home is located in the Award Winning Crown Point School system. This one is a must see!
Last Agent to Sell the Property
Coldwell Banker Realty License #RB14049424 Listed on: 09/04/2020
Michelle McManus
@properties Christie's International Real Estate
(855) 519-3128
93 Total Sales
2 in Crown Point
$162K - $246K Price Range
Susan Thompson
Realest.com
(219) 356-6337
19 Total Sales
3 in Crown Point
$180K - $315K Price Range
Jennifer Podgorny
(219) 356-6457
74 Total Sales
7 in Crown Point
$270K - $415K Price Range
Jason Lynn
Realty Executives Premier
(219) 312-5486
126 Total Sales
1 in Crown Point
$335,000 Price
Elizabeth Mudroncik
(219) 666-8614
57 Total Sales
5 in Crown Point
$262K - $430K Price Range
Janet Keric
@properties/Christie's Intl RE
(219) 666-8453
89 Total Sales
10 in Crown Point
$169K - $670K Price Range
We collect this data history from publicly available records. To have your information removed, we recommend requesting removal directly through your county’s website.
| Date | Event | Price | List to Sale | Price per Sq Ft |
|---|---|---|---|---|
| 10/27/2020 10/27/20 | Sold | $325,000 | 0.0% | $114 / Sq Ft |
| 09/24/2020 09/24/20 | Pending | -- | -- | -- |
| 09/04/2020 09/04/20 | For Sale | $325,000 | -- | $114 / Sq Ft |
We collect this data history from publicly available records. To have your information removed, we recommend requesting removal directly through your county’s website.
| Year | Tax Paid | Tax Assessment Tax Assessment Total Assessment is a certain percentage of the fair market value that is determined by local assessors to be the total taxable value of land and additions on the property. | Land | Improvement |
|---|---|---|---|---|
| 2025 | $3,897 | $416,600 | $41,800 | $374,800 |
| 2024 | $9,567 | $384,100 | $41,800 | $342,300 |
| 2023 | $3,670 | $348,100 | $41,800 | $306,300 |
| 2022 | $3,670 | $328,900 | $41,800 | $287,100 |
| 2021 | $3,603 | $323,000 | $34,900 | $288,100 |
| 2020 | $2,661 | $240,100 | $34,900 | $205,200 |
| 2019 | $2,603 | $231,000 | $34,900 | $196,100 |
| 2018 | $2,967 | $226,000 | $34,900 | $191,100 |
| 2017 | $3,011 | $226,500 | $34,900 | $191,600 |
| 2016 | $3,173 | $232,900 | $34,900 | $198,000 |
| 2014 | $2,913 | $230,000 | $34,900 | $195,100 |
| 2013 | $2,875 | $225,500 | $34,900 | $190,600 |
Seller's Agent in 2020
Julie Urbanski
Coldwell Banker Realty
(219) 741-9155
130 Total Sales
Buyer's Agent in 2020
Brooke Metz
Realty Executives
(219) 351-0104
255 Total Sales
CM
Buyer Co-Listing Agent in 2020
Caitlin Marsee
Better Homes and Gardens Real
Source: Northwest Indiana Association of REALTORS®
MLS Number: 481116
APN: 45-16-16-426-020.000-042
Disclaimer: Certain information contained herein is derived from information provided by parties other than Homes.com. All information provided is deemed reliable, but is not guaranteed to be accurate and should be independently verified.
All data is obtained from various sources and may not have been verified by broker or MLS GRID. Supplied Open House Information is subject to change without notice. All information should be independently reviewed and verified for accuracy. Properties may or may not be listed by the office/agent presenting the information. Some IDX listings have been excluded from this website. Copyright 2026 Multiple Listing Service of the Northwest Indiana Realtors Association Multiple Listing Service (NIRA MLS). All rights reserved. IDX information is provided exclusively for personal, non-commercial use, and may not be used for any purpose other than to identify prospective properties consumers may be interested in purchasing. Information is deemed reliable but not guaranteed.
Listings courtesy of Northwest Indiana Association of REALTORS® as distributed by MLS GRID.
Based on information submitted to the MLS GRID
Ask me questions while you tour the home.