
Katie DeBill
Windermere Manito, LLC
(509) 253-5749
66 Total Sales
2 in Dartford
$490K - $725K Price Range

Estimated Value: $706,416
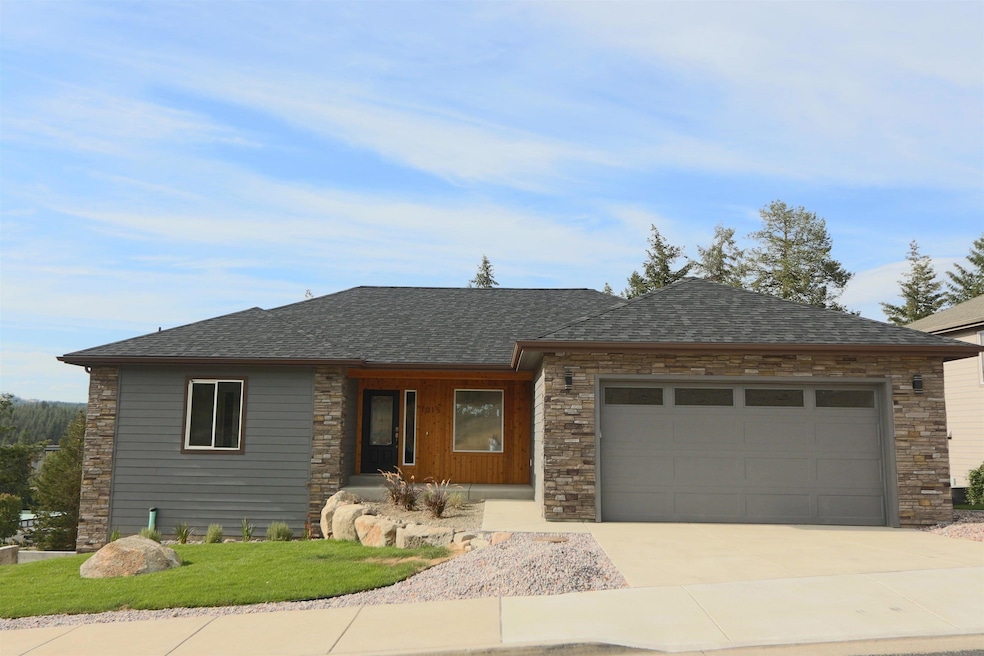
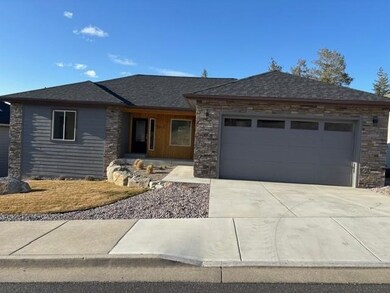
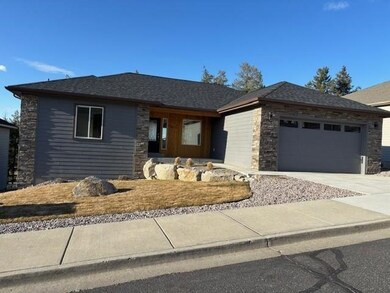
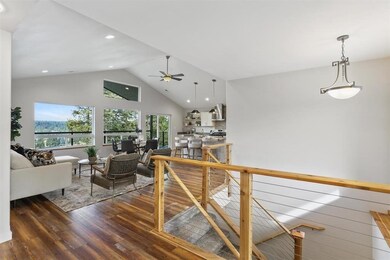
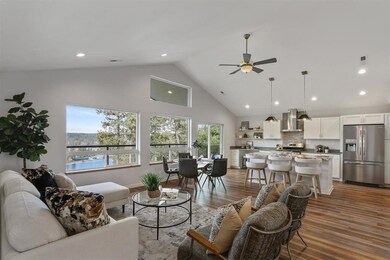
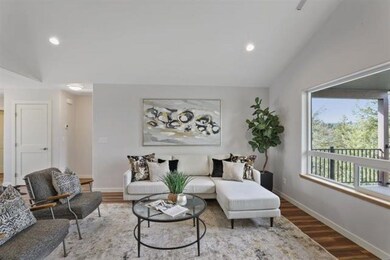
Discover this luxurious custom daylight, walkout ranch style residence located in the Wandermere Estates community, featuring a great rm concept w/ superb territorial views, & slider out to a huge, covered 3 season deck. Great rm features luxurious LVP flooring, vaulted ceiling & an abundance of natural light. Kitchen enhancements include oversized granite island, custom gas stove w/ commercial hood, & quartz hard surfaces & large pantry. Main floor primary bedroom with gorgeous bathroom suite & second bedroom or office. Lower level includes tremendous northerly views w/ family rm & slider out to the patio, & two additional large bedrooms w/ walk-in closets & bathroom. You will never want to leave your patio, deck or great room with the stunning territorial views & view of Wandermere Golf Course & Lake. The Estate is a 55+ community w age exceptions for residency. Secure gated community, minutes to all services. Custom enhancements everywhere---a must see at this price.
Last Agent to Sell the Property
John L Scott, Inc. Brokerage Phone: (509) 863-7933 License #84988 Listed on: 03/26/2025
Last Buyer's Agent
MISC MISC
NON MLS
We collect this data history from publicly available records. To have your information removed, we recommend requesting removal directly through your county’s website.
Katie DeBill
Windermere Manito, LLC
(509) 253-5749
66 Total Sales
2 in Dartford
$490K - $725K Price Range
Paige Wheelhouse
eXp Realty, LLC
(253) 259-3737
29 Total Sales
1 in Dartford
$355,000 Price
Svetlana Koren
Kelly Right Real Estate of Spokane
(509) 286-2733
65 Total Sales
3 in Dartford
$180K - $492K Price Range
Anne Anderson, CCIM
LAKESHORE REALTY
(208) 428-5730
65 Total Sales
1 in Dartford
$540,000 Price
Connie Smith
Kelly Right Real Estate of Spokane
(509) 285-0984
161 Total Sales
3 in Dartford
$350K - $500K Price Range
Nichole Decker
Avalon 24 Real Estate
(509) 560-5847
66 Total Sales
2 in Dartford
$480K - $509K Price Range
We collect this data history from publicly available records. To have your information removed, we recommend requesting removal directly through your county’s website.
| Date | Buyer | Sale Price | Title Company |
|---|---|---|---|
| $675,000 | First American Title | ||
| Vanengelen John F | $313 | None Listed On Document | |
| Vanengelen John F | $700,000 | First American Title | |
| Paton Cheryl A | $38,100 | None Available | |
| Cmi Ltd | $129,950 | First American Title Ins | |
| Swanbom David K | $108,000 | First American Title Ins |
We collect this data history from publicly available records. To have your information removed, we recommend requesting removal directly through your county’s website.
| Date | Status | Borrower | Loan Amount |
|---|---|---|---|
| Open | $300,000 | ||
| Previous Owner | Vanengelen John F | $560,000 | |
| Previous Owner | Swanbom David K | $98,000 |
We collect this data history from publicly available records. To have your information removed, we recommend requesting removal directly through your county’s website.
| Date | Event | Price | List to Sale | Price per Sq Ft | Prior Sale |
|---|---|---|---|---|---|
| 04/29/2025 04/29/25 | Sold | $675,000 | -2.9% | $256 / Sq Ft | |
| 04/09/2025 04/09/25 | Pending | -- | -- | -- | |
| 03/26/2025 03/26/25 | For Sale | $695,000 | -0.7% | $264 / Sq Ft | |
| 11/08/2024 11/08/24 | Sold | $700,000 | 0.0% | $266 / Sq Ft | View Prior Sale |
| 09/28/2024 09/28/24 | Pending | -- | -- | -- | |
| 08/20/2024 08/20/24 | For Sale | $700,000 | -- | $266 / Sq Ft |
We collect this data history from publicly available records. To have your information removed, we recommend requesting removal directly through your county’s website.
| Year | Tax Paid | Tax Assessment Tax Assessment Total Assessment is a certain percentage of the fair market value that is determined by local assessors to be the total taxable value of land and additions on the property. | Land | Improvement |
|---|---|---|---|---|
| 2026 | $6,386 | $637,400 | $125,000 | $512,400 |
| 2025 | $5,936 | $626,900 | $115,000 | $511,900 |
| 2024 | $5,936 | $463,100 | $95,000 | $368,100 |
| 2023 | $836 | $95,000 | $95,000 | $0 |
| 2022 | $1,028 | $90,000 | $90,000 | $0 |
| 2021 | $694 | $60,000 | $60,000 | $0 |
| 2020 | $727 | $60,000 | $60,000 | $0 |
| 2019 | $714 | $60,000 | $60,000 | $0 |
| 2018 | $837 | $60,000 | $60,000 | $0 |
| 2017 | $695 | $50,000 | $50,000 | $0 |
| 2016 | $714 | $50,000 | $50,000 | $0 |
| 2015 | $698 | $50,000 | $50,000 | $0 |
| 2014 | -- | $50,000 | $50,000 | $0 |
| 2013 | -- | $0 | $0 | $0 |
Seller's Agent in 2025
Lou Dunham
John L Scott, Inc.
(509) 863-7933
5 in this area
82 Total Sales
MM
Buyer's Agent in 2025
MISC MISC
NON MLS
NW
Seller's Agent in 2024
Nathan White
R.H. Cooke & Associates
(509) 385-4820
2 in this area
7 Total Sales
Seller Co-Listing Agent in 2024
Bob Cooke
R.H. Cooke & Associates
(509) 998-0808
2 in this area
110 Total Sales
Source: Spokane Association of REALTORS®
MLS Number: 202513784
APN: 36055.0510
Disclaimer: Certain information contained herein is derived from information provided by parties other than Homes.com. All information provided is deemed reliable, but is not guaranteed to be accurate and should be independently verified.
All data is obtained from various sources and may not have been verified by broker or MLS GRID. Supplied Open House Information is subject to change without notice. All information should be independently reviewed and verified for accuracy. Properties may or may not be listed by the office/agent presenting the information. Some IDX listings have been excluded from this website. IDX information is provided exclusively for personal, non-commercial use, and may not be used for any purpose other than to identify prospective properties consumers may be interested in purchasing.Information is deemed reliable but not guaranteed.
Listings courtesy of Spokane Association of REALTORS® as distributed by MLS GRID.
Based on information submitted to the MLS GRID
Ask me questions while you tour the home.