
Seller's Agent in 2022
Amy Levine
Keller Williams Real Estate - Newtown
(215) 801-1323
94 Total Sales
Estimated Value: $827,000 - $934,000
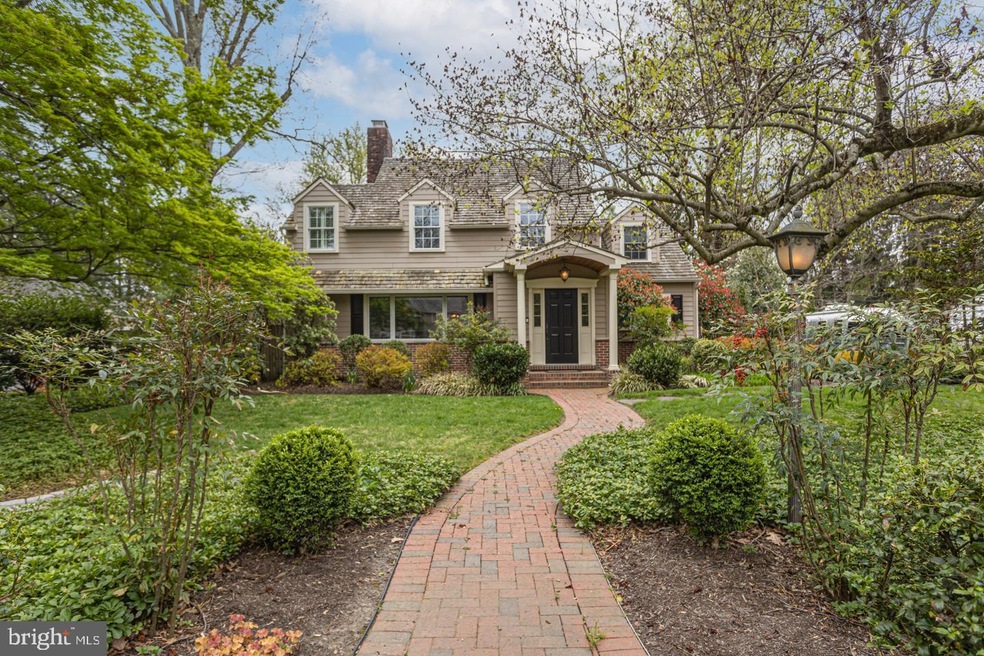
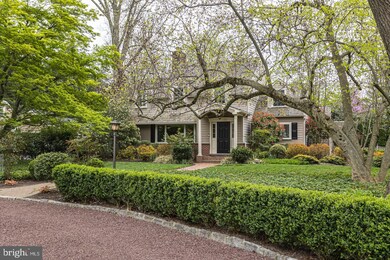
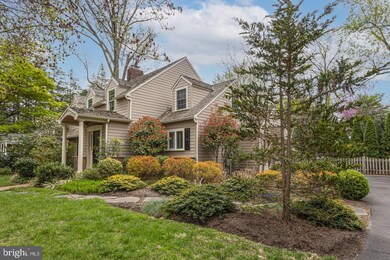
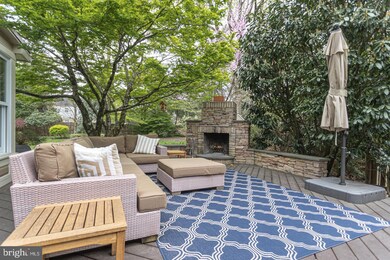
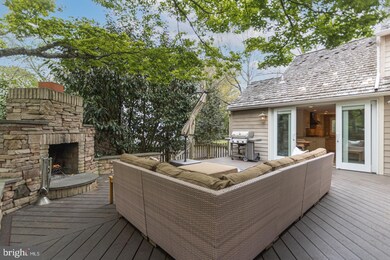
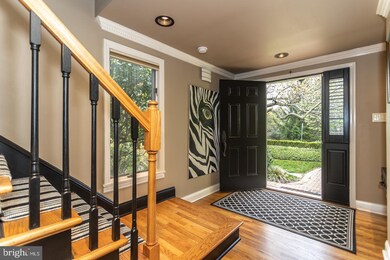
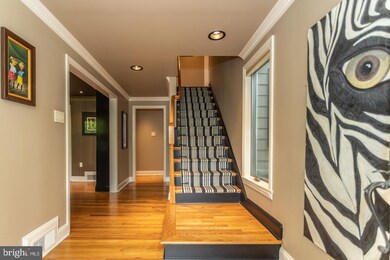
Absolutely Stunning! This is the ideal combination of good taste, high end renovations, and the charm and quality of construction of the older home set amidst fabulous gardens, with mature trees and privacy. The cozy living room invites quiet retreat by the gas fireplace while the sundrenched, fully windowed family room envelops you in the natural outdoor beauty. This floor plan flows throughout such that the spacious formal dining area is fully open to both the living room and family room with gorgeous hardwood floors throughout. The gourmet kitchen is every chef's delight with stainless appliances including Miele gas range,and dishwasher, SubZero refrigerator, granite countertops as well as a solid walnut countertop, an abundance of custom cabinetry, farm sink, tile floor, and direct access from side door and driveway parking. The rear of the kitchen/breakfast area was fabulously recreated with addition of the 4-panel Pella sliding-glass doors (with "in-glass" pleated shades) to the incredible outdoor living space. The Brazilian walnut deck with full stone fireplace wraps around the family room and is accessed from the kitchen and the family room and steps down to a stone patio tucked away to the side. The rear yard is fully fenced and beautifully private. The main level also includes a wonderful alcove pass-through between the kitchen and family room perfect for a bar or desk area, a stylish powder room, and the laundry room off the side entry area. The 2nd level also boasts all gleaming hardwood flooring. The luxurious primary bedroom with vaulted ceiling includes an open staircase to the loft with wrap around windows overlooking the rear yard. The earlier renovation included addition of the primary bath with Toto bath fixtures and Carrera marble as well as the large, fully customized walk-in closet. Two additional bedrooms and another beautifully renovated hall bath complete this level. The basement includes both finished living space as well as unfinished work/storage area with full work sink and workbench. There has been so much attention to detail. The 2006 renovation included Hardie Plank siding, Pella windows, underground propane gas tank servicing the heat, range, fireplace and outdoor grill. Even the utility line was moved underground from the pole at the rear to the house with new electrical wiring and breaker box as well. Location is so easy for commuter access as this is within 6 mins of the Train to NYC or Philadelphia, as well main highway arteries. Settlement not before July 5th.
Last Agent to Sell the Property
(215) 860-4200 klrw983@kw.com Keller Williams Real Estate - Newtown Listed on: 04/27/2022
We collect this data history from publicly available records. To have your information removed, we recommend requesting removal directly through your county’s website.
We collect this data history from publicly available records. To have your information removed, we recommend requesting removal directly through your county’s website.
| Date | Buyer | Sale Price | Title Company |
|---|---|---|---|
| $792,500 | Greater Montgomery Settlement | ||
| $535,000 | None Available | ||
| -- | None Available | ||
| $400,500 | -- |
We collect this data history from publicly available records. To have your information removed, we recommend requesting removal directly through your county’s website.
| Date | Status | Borrower | Loan Amount |
|---|---|---|---|
| Open | $635,902 | ||
| Previous Owner | $417,000 | ||
| Previous Owner | $428,000 | ||
| Previous Owner | $289,226 | ||
| Previous Owner | $109,500 | ||
| Previous Owner | $320,400 |
We collect this data history from publicly available records. To have your information removed, we recommend requesting removal directly through your county’s website.
| Date | Event | Price | List to Sale | Price per Sq Ft | Prior Sale |
|---|---|---|---|---|---|
| 07/12/2022 07/12/22 | Sold | $792,500 | 0.0% | $313 / Sq Ft | |
| 05/01/2022 05/01/22 | Pending | -- | -- | -- | |
| 05/01/2022 05/01/22 | Off Market | $792,500 | -- | -- | |
| 04/27/2022 04/27/22 | For Sale | $695,000 | +29.9% | $274 / Sq Ft | |
| 06/25/2014 06/25/14 | Sold | $535,000 | -2.7% | $211 / Sq Ft | View Prior Sale |
| 01/14/2014 01/14/14 | Pending | -- | -- | -- | |
| 01/14/2014 01/14/14 | For Sale | $549,900 | 0.0% | $217 / Sq Ft | |
| 06/22/2013 06/22/13 | For Sale | $549,900 | -- | $217 / Sq Ft |
We collect this data history from publicly available records. To have your information removed, we recommend requesting removal directly through your county’s website.
| Year | Tax Paid | Tax Assessment Tax Assessment Total Assessment is a certain percentage of the fair market value that is determined by local assessors to be the total taxable value of land and additions on the property. | Land | Improvement |
|---|---|---|---|---|
| 2026 | $10,136 | $40,780 | $11,760 | $29,020 |
| 2025 | $9,656 | $40,780 | $11,760 | $29,020 |
| 2024 | $9,656 | $40,780 | $11,760 | $29,020 |
| 2023 | $9,172 | $40,780 | $11,760 | $29,020 |
| 2022 | $8,973 | $40,780 | $11,760 | $29,020 |
| 2021 | $8,830 | $40,780 | $11,760 | $29,020 |
| 2020 | $8,830 | $40,780 | $11,760 | $29,020 |
| 2019 | $8,655 | $40,780 | $11,760 | $29,020 |
| 2018 | $8,503 | $40,780 | $11,760 | $29,020 |
| 2017 | $8,240 | $40,780 | $11,760 | $29,020 |
| 2016 | $8,145 | $40,780 | $11,760 | $29,020 |
| 2015 | -- | $40,780 | $11,760 | $29,020 |
| 2014 | -- | $40,780 | $11,760 | $29,020 |
Seller's Agent in 2022
Amy Levine
Keller Williams Real Estate - Newtown
(215) 801-1323
94 Total Sales
Seller Co-Listing Agent in 2022
David Levine
Keller Williams Real Estate - Newtown
(267) 907-3530
76 Total Sales
Buyer's Agent in 2022
Lilia Shephard
EXP Realty, LLC
(484) 688-3084
69 Total Sales
Source: Bright MLS
MLS Number: PABU2024406
APN: 20-054-011
Disclaimer: Certain information contained herein is derived from information provided by parties other than Homes.com. All information provided is deemed reliable, but is not guaranteed to be accurate and should be independently verified.
The data relating to real estate for sale on this website appears in part through the BRIGHT Internet Data Exchange program, a voluntary cooperative exchange of property listing data between licensed real estate brokerage firms, and is provided by BRIGHT through a licensing agreement.
Listing information is from various brokers who participate in the Bright MLS IDX program and not all listings may be visible on the site.
The property information being provided on or through the website is for the personal, non-commercial use of consumers and such information may not be used for any purpose other than to identify prospective properties consumers may be interested in purchasing.
Some properties which appear for sale on the website may no longer be available because they are for instance, under contract, sold or are no longer being offered for sale.
Property information displayed is deemed reliable but is not guaranteed.
Copyright 2026 Bright MLS, Inc.
Ask me questions while you tour the home.