
Amy Smith-Heine
Re/Max Classic
(779) 212-7490
162 Total Sales
1 in Bull Valley
$278,000 Price
Estimated Value: $378,000 - $415,000
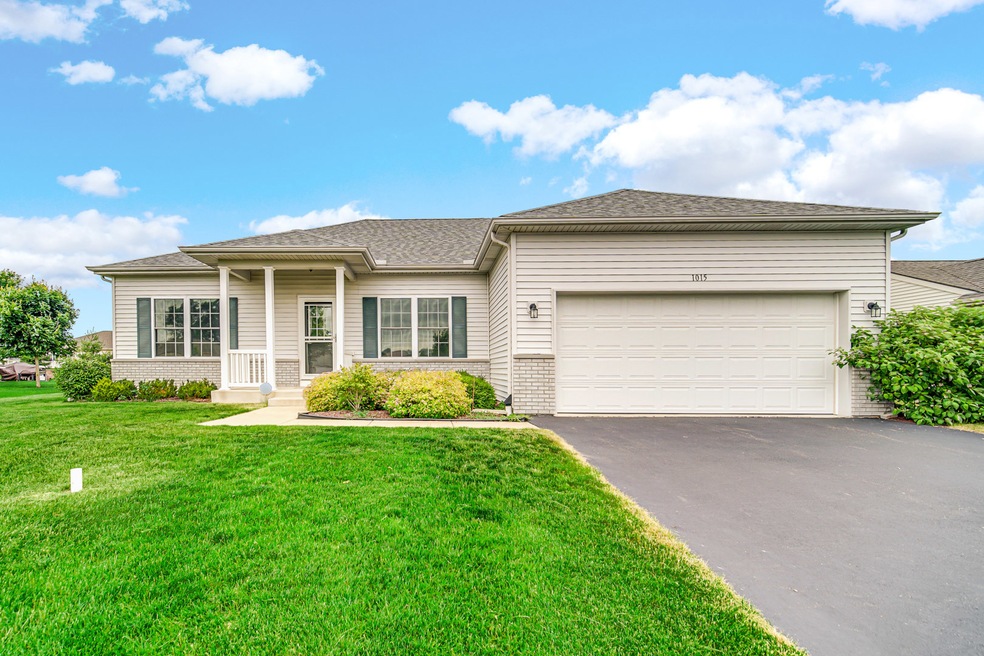
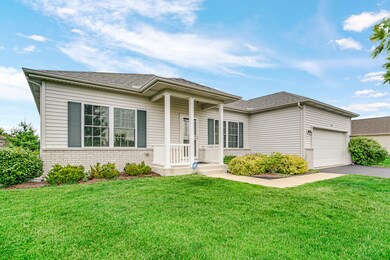
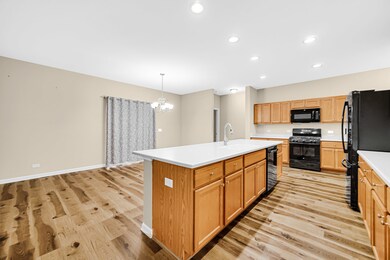
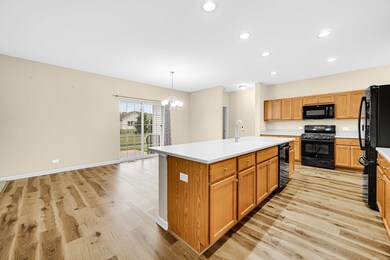

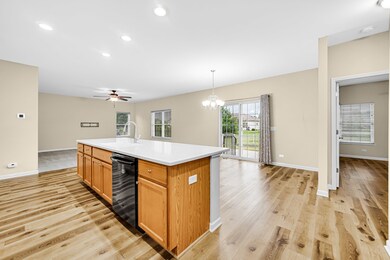
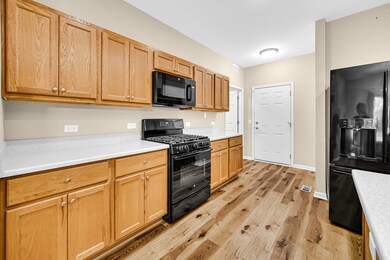
***Multiple offers received, requesting highest and best by 12pm on 6/23/2024*** Welcome to the highly sought-after Patriot Estates 55+ Community home on a premium lot! This fantastic Ranch Home, built in 2018, is better than new and offers a prime location within the community. Step inside and be amazed by the pristine and move-in-ready condition of this home. It boasts a full basement, providing ample space for storage or future expansion. Beyond the standard features of new construction, this home offers numerous upgrades that truly set it apart. Enjoy the expansive paver patio, perfect for outdoor entertaining, and the convenience of a Sunsetter Retractable Electric Shade. The aluminum wrought iron-looking rear fencing adds both style and privacy. Additionally, the Full House Generator provides peace of mind at all times. The open-concept floor plan creates a spacious and inviting atmosphere. The kitchen is a chef's dream, featuring an enormous island and plenty of natural light. Ceiling fans throughout the home ensure comfort year-round. As a resident of Patriot Estates Community, you'll have access to a range of amenities. The yearly dues include access to the rec facility, indoor and outdoor pool areas, and exercise facilities. This 55+ active adult community offers a vibrant and engaging lifestyle. Conveniently located between McHenry and Crystal Lake, close to the major roads, hospitals, and forest preserves, this is the perfect place for you! Don't miss out on this incredible opportunity to own a home in Patriot Estates Community.
Last Agent to Sell the Property
Keller Williams North Shore West License #475185143 Listed on: 06/20/2024
We collect this data history from publicly available records. To have your information removed, we recommend requesting removal directly through your county’s website.
Amy Smith-Heine
Re/Max Classic
(779) 212-7490
162 Total Sales
1 in Bull Valley
$278,000 Price
Mark Plunkett
@properties Christies International Real Estate
(630) 491-5305
68 Total Sales
1 in Bull Valley
$450,000 Price
John Kubota
Real Broker LLC
(224) 808-4646
40 Total Sales
1 in Bull Valley
$425,000 Price
Liz Wiersum
Executive Realty Group LLC
(331) 226-1877
25 Total Sales
1 in Bull Valley
$440,000 Price
Jamie Walker
@properties Christie's International Real Estate
(224) 282-0398
74 Total Sales
2 in Bull Valley
$360K - $775K Price Range
Laurie Arslani
eXp Realty
(630) 339-5210
89 Total Sales
4 in Bull Valley
$284K - $675K Price Range
We collect this data history from publicly available records. To have your information removed, we recommend requesting removal directly through your county’s website.
| Date | Buyer | Sale Price | Title Company |
|---|---|---|---|
| $370,000 | None Listed On Document | ||
| Sandra T Cook Trust | -- | None Listed On Document | |
| Cook Claude J | $325,000 | Fidelity National Title | |
| Castro David J | $252,500 | Chicago Title |
We collect this data history from publicly available records. To have your information removed, we recommend requesting removal directly through your county’s website.
| Date | Status | Borrower | Loan Amount |
|---|---|---|---|
| Previous Owner | $208,000 | ||
| Previous Owner | Castro David J | $203,000 | |
| Previous Owner | Castro David J | $201,760 |
We collect this data history from publicly available records. To have your information removed, we recommend requesting removal directly through your county’s website.
| Date | Event | Price | List to Sale | Price per Sq Ft | Prior Sale |
|---|---|---|---|---|---|
| 07/31/2024 07/31/24 | Sold | $370,000 | +2.8% | $196 / Sq Ft | |
| 06/23/2024 06/23/24 | Pending | -- | -- | -- | |
| 06/17/2024 06/17/24 | For Sale | $359,900 | +10.7% | $190 / Sq Ft | |
| 05/06/2022 05/06/22 | Sold | $325,000 | -4.4% | $172 / Sq Ft | View Prior Sale |
| 04/18/2022 04/18/22 | Pending | -- | -- | -- | |
| 04/04/2022 04/04/22 | Price Changed | $339,900 | -2.9% | $180 / Sq Ft | |
| 03/24/2022 03/24/22 | For Sale | $349,900 | 0.0% | $185 / Sq Ft | |
| 03/08/2022 03/08/22 | Pending | -- | -- | -- | |
| 03/04/2022 03/04/22 | For Sale | $349,900 | +38.7% | $185 / Sq Ft | |
| 07/31/2018 07/31/18 | Sold | $252,200 | +0.3% | $133 / Sq Ft | View Prior Sale |
| 03/13/2018 03/13/18 | Pending | -- | -- | -- | |
| 03/13/2018 03/13/18 | For Sale | $251,360 | -- | $133 / Sq Ft |
We collect this data history from publicly available records. To have your information removed, we recommend requesting removal directly through your county’s website.
| Year | Tax Paid | Tax Assessment Tax Assessment Total Assessment is a certain percentage of the fair market value that is determined by local assessors to be the total taxable value of land and additions on the property. | Land | Improvement |
|---|---|---|---|---|
| 2024 | $8,097 | $104,198 | $19,317 | $84,881 |
| 2023 | $7,865 | $93,443 | $17,323 | $76,120 |
| 2022 | $7,701 | $92,236 | $15,842 | $76,394 |
| 2021 | $7,180 | $86,477 | $14,853 | $71,624 |
| 2020 | $7,096 | $83,885 | $14,408 | $69,477 |
| 2019 | $8,595 | $91,394 | $13,698 | $77,696 |
| 2018 | $3,581 | $33,807 | $6,919 | $26,888 |
| 2017 | $0 | $64 | $64 | $0 |
| 2016 | $0 | $61 | $61 | $0 |
| 2013 | -- | $58 | $58 | $0 |
Seller's Agent in 2024
Christine Hjorth
Keller Williams North Shore West
(847) 738-2087
167 Total Sales
Buyer's Agent in 2024
Cathy Henricks
Baird Warner
(815) 814-4715
17 Total Sales
JC
Seller's Agent in 2022
Judith Cichock
Berkshire Hathaway HomeServices Starck Real Estate
Buyer's Agent in 2022
Michelle Buckun
Results Realty USA
(815) 354-6752
106 Total Sales
Seller's Agent in 2018
Jackie Nelson
Berkshire Hathaway HomeServices Starck Real Estate
(815) 814-5355
156 Total Sales
Seller Co-Listing Agent in 2018
Valarie Werderitch
Berkshire Hathaway HomeServices Starck Real Estate
(815) 482-9970
235 Total Sales
Source: Midwest Real Estate Data (MRED)
MLS Number: 12084176
APN: 14-04-453-015
Disclaimer: Certain information contained herein is derived from information provided by parties other than Homes.com. All information provided is deemed reliable, but is not guaranteed to be accurate and should be independently verified.
All data is obtained from various sources and may not have been verified by broker or MLS GRID. Supplied Open House Information is subject to change without notice. All information should be independently reviewed and verified for accuracy. Properties may or may not be listed by the office/agent presenting the information. Some IDX listings have been excluded from this website.
Listings courtesy of Midwest Real Estate Data (MRED) as distributed by MLS GRID.
Based on information submitted to the MLS GRID
Ask me questions while you tour the home.