
Janelle Sprandel
Comey & Shepherd REALTORS
(513) 599-0248
332 Total Sales
3 in Winton Lake
$180K - $193K Price Range


Estimated Value: $262,187
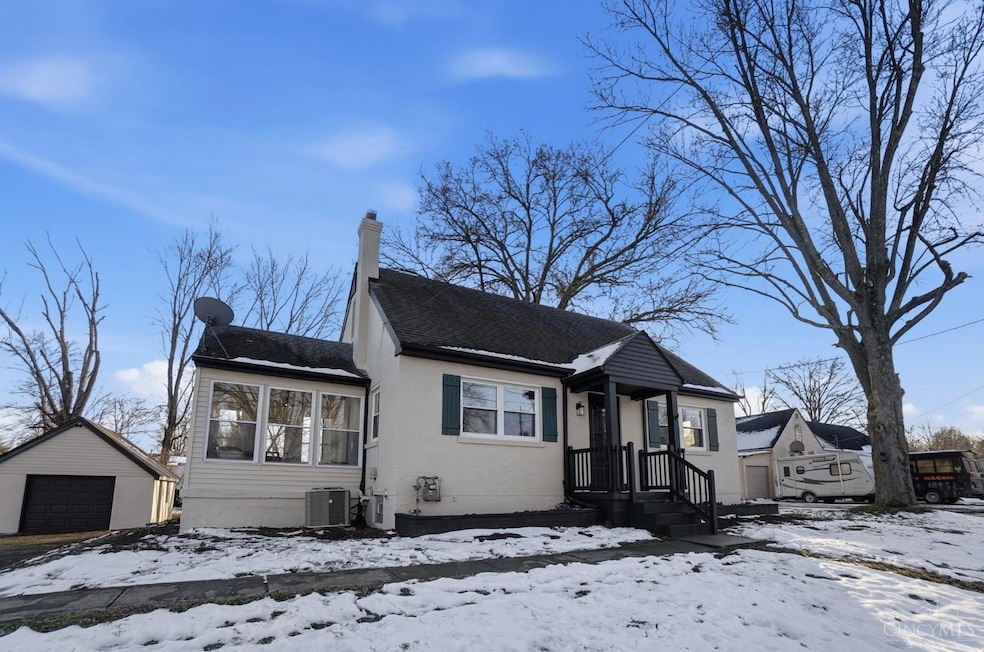
Dont Miss this One, Move in Ready and Waiting for You! Three Bedroom, Two Bath Cape Cod with Finished Walk out Basement and Oversized Detached Garage on 1/2 acre in Springfield Twp. Enjoy Cooking in your New Kitchen with Solid Wood Soft Close Cabinetry, 42 inch uppers, Butcher Block Counters, Gas Stove and New Stainless Appliances. Beautiful Sunroom, perfect for plant lovers and a great place to enjoy breakfast and see the morning deer. First Floor Bedrooms and Full Bath. Expansive Second Floor Bedroom with Built in cabinets and two closets. Updated throughout, featuring shiplap ceilings, new flooring, recessed lighting, new light fixtures and freshly painted. Finished Walkout Basement Large Recreational Area, Bathroom, Laundry and Storage Areas, Oversized Garage and Carport with new siding and New Garage Doors. Partially Fenced in Back Yard with Storage Shed. Brand New AC. Agent Owned. CAll today! Home Qualifies for Conventional, FHA, or VA loans.
Last Agent to Sell the Property
Plum Tree Realty License #2017006157 Listed on: 12/18/2025
We collect this data history from publicly available records. To have your information removed, we recommend requesting removal directly through your county’s website.
Janelle Sprandel
Comey & Shepherd REALTORS
(513) 599-0248
332 Total Sales
3 in Winton Lake
$180K - $193K Price Range
Richard Davey
Comey & Shepherd
(513) 586-2995
279 Total Sales
2 in Winton Lake
$207K - $260K Price Range
Douglas Doherty
Coldwell Banker Realty
(513) 440-5182
86 Total Sales
1 in Winton Lake
$222,000 Price
Richard Morales
Coldwell Banker Realty
(513) 586-5101
64 Total Sales
1 in Winton Lake
$235,000 Price
Edward Lindenschmidt
Keller Williams Advisors
(513) 599-8883
187 Total Sales
1 in Winton Lake
$265,000 Price
Jillian Sprague
Plum Tree Realty
(513) 666-5175
68 Total Sales
2 in Winton Lake
$135K - $265K Price Range
We collect this data history from publicly available records. To have your information removed, we recommend requesting removal directly through your county’s website.
| Date | Buyer | Sale Price | Title Company |
|---|---|---|---|
| $279,900 | None Listed On Document | ||
| $103,900 | None Listed On Document | ||
| $165,000 | None Listed On Document | ||
| $103,000 | Attorney | ||
| -- | Attorney | ||
| -- | -- | ||
| -- | -- |
We collect this data history from publicly available records. To have your information removed, we recommend requesting removal directly through your county’s website.
| Date | Status | Borrower | Loan Amount |
|---|---|---|---|
| Previous Owner | $7,599 | ||
| Closed | $97,850 | ||
| Previous Owner | $97,500 | ||
| Previous Owner | $102,960 | ||
| Previous Owner | $72,499 | ||
| Previous Owner | $75,591 |
We collect this data history from publicly available records. To have your information removed, we recommend requesting removal directly through your county’s website.
| Date | Event | Price | List to Sale | Price per Sq Ft | Prior Sale |
|---|---|---|---|---|---|
| 01/26/2026 01/26/26 | Sold | $279,900 | 0.0% | $142 / Sq Ft | |
| 12/28/2025 12/28/25 | Pending | -- | -- | -- | |
| 12/18/2025 12/18/25 | For Sale | $279,900 | +171.7% | $142 / Sq Ft | |
| 08/06/2015 08/06/15 | Off Market | $103,000 | -- | -- | |
| 05/08/2015 05/08/15 | Sold | $103,000 | -1.8% | $78 / Sq Ft | View Prior Sale |
| 04/01/2015 04/01/15 | Pending | -- | -- | -- | |
| 03/20/2015 03/20/15 | For Sale | $104,900 | -- | $79 / Sq Ft |
We collect this data history from publicly available records. To have your information removed, we recommend requesting removal directly through your county’s website.
| Year | Tax Paid | Tax Assessment Tax Assessment Total Assessment is a certain percentage of the fair market value that is determined by local assessors to be the total taxable value of land and additions on the property. | Land | Improvement |
|---|---|---|---|---|
| 2025 | $3,541 | $51,619 | $5,926 | $45,693 |
| 2024 | $3,396 | $51,619 | $5,926 | $45,693 |
| 2023 | $3,260 | $51,619 | $5,926 | $45,693 |
| 2022 | $3,007 | $35,676 | $4,708 | $30,968 |
| 2021 | $2,939 | $35,676 | $4,708 | $30,968 |
| 2020 | $2,979 | $35,676 | $4,708 | $30,968 |
| 2019 | $2,738 | $30,233 | $3,990 | $26,243 |
| 2018 | $2,744 | $30,233 | $3,990 | $26,243 |
| 2017 | $2,642 | $30,233 | $3,990 | $26,243 |
| 2016 | $2,309 | $25,855 | $3,948 | $21,907 |
| 2015 | $2,153 | $25,855 | $3,948 | $21,907 |
| 2014 | $2,145 | $25,855 | $3,948 | $21,907 |
| 2013 | $2,385 | $29,715 | $4,536 | $25,179 |
Seller's Agent in 2026
Kristen Heap
Plum Tree Realty
(513) 916-1116
1 in this area
72 Total Sales
K
Buyer's Agent in 2026
Kendall Stolz
Keller Williams Seven Hills Re
1 in this area
4 Total Sales
Seller's Agent in 2015
Teela Casseday
Sibcy Cline
(513) 470-4029
2 in this area
68 Total Sales
Buyer's Agent in 2015
Karen Kearns
Comey & Shepherd
(513) 792-4164
1 in this area
81 Total Sales
Source: MLS of Greater Cincinnati (CincyMLS)
MLS Number: 1864377
APN: 590-0231-0018
Disclaimer: Certain information contained herein is derived from information provided by parties other than Homes.com. All information provided is deemed reliable, but is not guaranteed to be accurate and should be independently verified.
The data relating to real estate for sale on this website comes in part from the Broker Reciprocity programs of the MLS of Greater Cincinnati, Inc.. Those listings held by brokerage firms other than Ten-X are marked with the Broker Reciprocity logo and house icon. The properties displayed may not be all of the properties available through Broker Reciprocity.
IDX information is provided exclusively for personal, non-commercial use, and may not be used for any purpose other than to identify prospective properties consumers may be interested in purchasing.
Information is deemed reliable but not guaranteed.
Ten-X does not display the entire Cincinnati MLS Broker Reciprocity™ database on this web site. The listings of some real estate brokerage firms have been excluded.
Copyright 2026, MLS of Greater Cincinnati, Inc. All rights reserved
Ask me questions while you tour the home.