
Mitsy Merritt
Harper Homes Real Estate LLC
(769) 246-8519
36 Total Sales
1 in Clinton
$223,000 Price

Estimated Value: $192,000 - $229,517
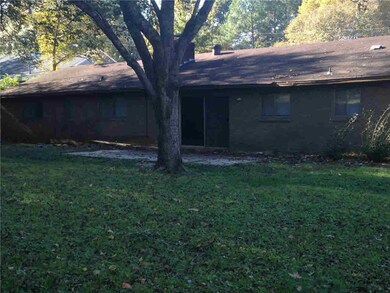
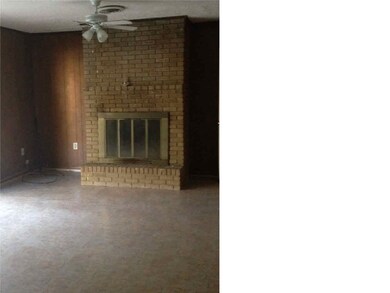
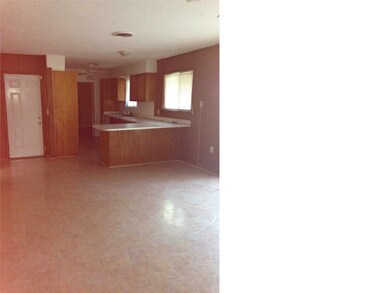
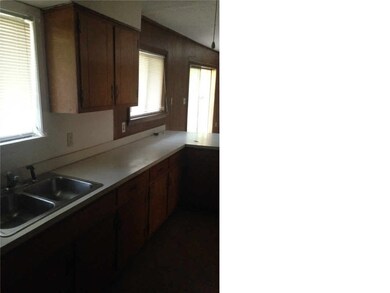
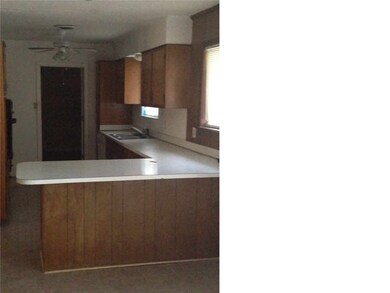
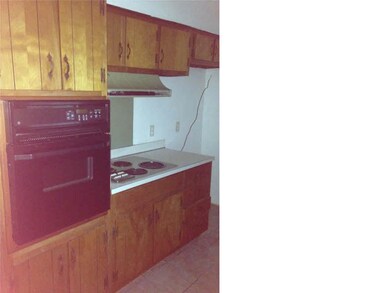
Spacious 4 bedroom, 2 bath home in a beautiful Clinton neighborhood. This home offers a large fenced in backyard, over-sized laundry room and plenty of room for a growing family. Foundation work required. Property being sold as is with no repairs. Investors welcome.
Last Agent to Sell the Property
Royal Chateau Realty, LLC License #B21303 Listed on: 11/10/2014
We collect this data history from publicly available records. To have your information removed, we recommend requesting removal directly through your county’s website.
Mitsy Merritt
Harper Homes Real Estate LLC
(769) 246-8519
36 Total Sales
1 in Clinton
$223,000 Price
William Fair
Neighbor House, LLC
(769) 210-8827
48 Total Sales
1 in Clinton
$199,000 Price
Lee Irwin
Godfrey Realty Group
(769) 246-8991
131 Total Sales
100 in Clinton
$78K - $475K Price Range
Steve Houck
Real Estate Partners
(769) 210-8692
156 Total Sales
2 in Clinton
$325K - $375K Price Range
Jeana Swan
Swan Realty Group
(769) 200-4583
72 Total Sales
7 in Clinton
$198K - $379K Price Range
Debra Sanders
Good Living Realty
(769) 235-3126
52 Total Sales
3 in Clinton
$149K - $330K Price Range
We collect this data history from publicly available records. To have your information removed, we recommend requesting removal directly through your county’s website.
| Date | Buyer | Sale Price | Title Company |
|---|---|---|---|
| -- | None Available |
We collect this data history from publicly available records. To have your information removed, we recommend requesting removal directly through your county’s website.
| Date | Status | Borrower | Loan Amount |
|---|---|---|---|
| Open | $114,977 | ||
| Previous Owner | Our House Your Home Llc | $105,742 |
We collect this data history from publicly available records. To have your information removed, we recommend requesting removal directly through your county’s website.
| Date | Event | Price | List to Sale | Price per Sq Ft |
|---|---|---|---|---|
| 01/15/2015 01/15/15 | Sold | -- | -- | -- |
| 12/16/2014 12/16/14 | Pending | -- | -- | -- |
| 11/10/2014 11/10/14 | For Sale | $59,900 | -- | $34 / Sq Ft |
We collect this data history from publicly available records. To have your information removed, we recommend requesting removal directly through your county’s website.
| Year | Tax Paid | Tax Assessment Tax Assessment Total Assessment is a certain percentage of the fair market value that is determined by local assessors to be the total taxable value of land and additions on the property. | Land | Improvement |
|---|---|---|---|---|
| 2025 | $584 | $5,141 | $2,500 | $2,641 |
| 2024 | $565 | $5,008 | $2,500 | $2,508 |
| 2023 | $565 | $5,008 | $2,500 | $2,508 |
| 2022 | $761 | $5,008 | $2,500 | $2,508 |
| 2021 | $557 | $5,008 | $2,500 | $2,508 |
| 2020 | $547 | $4,935 | $2,500 | $2,435 |
| 2019 | $562 | $4,935 | $2,500 | $2,435 |
| 2018 | $562 | $4,935 | $2,500 | $2,435 |
| 2017 | $534 | $4,935 | $2,500 | $2,435 |
| 2016 | $534 | $4,935 | $2,500 | $2,435 |
| 2015 | $1,080 | $7,310 | $3,750 | $3,560 |
| 2014 | $1,080 | $7,310 | $3,750 | $3,560 |
Seller's Agent in 2015
Terri Bowens
Royal Chateau Realty, LLC
(601) 405-4211
60 Total Sales
Source: MLS United
MLS Number: 1269775
APN: 2862-0111-445
Disclaimer: Certain information contained herein is derived from information provided by parties other than Homes.com. All information provided is deemed reliable, but is not guaranteed to be accurate and should be independently verified.
Information is deemed to be reliable but not guaranteed. Copyright 2026 MLS United, LLC.
Ask me questions while you tour the home.