
Julie Gamble
JPAR Aspire
(812) 382-3451
58 Total Sales
2 in Georgetown
$360K - $370K Price Range

Estimated Value: $341,246
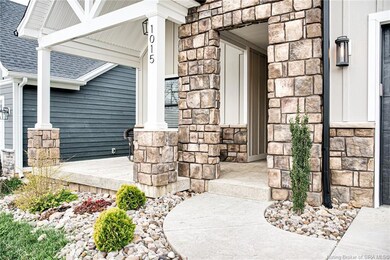
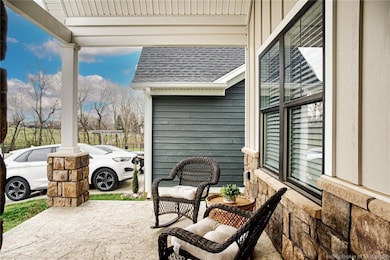
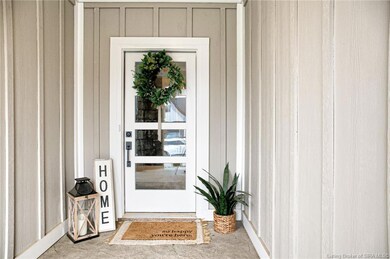
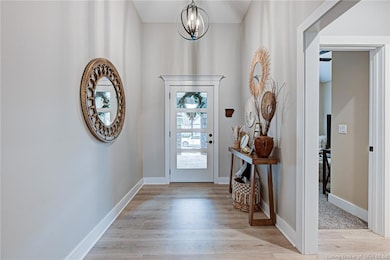
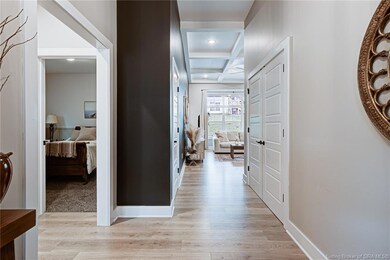
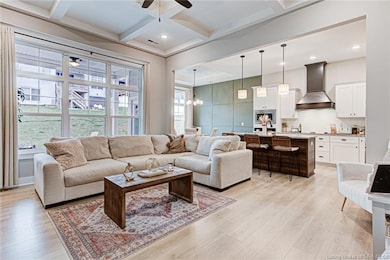
Welcome to 1015 Oskin Dr, a beautifully designed 3-bedroom, 2-bathroom home located in the highly desirable Westfield Springs neighborhood in Georgetown, IN. From its elegant layout to thoughtful modern features, this home offers the perfect blend of style, comfort, and convenience.Step inside to discover a warm and inviting living space, tastefully designed with attention to detail throughout. The open-concept floor plan offers effortless flow between the living, dining, and kitchen areas—ideal for both everyday living and entertaining.
The home features three spacious bedrooms, including a serene primary suite with a private en-suite bathroom. Every room reflects comfort and care, with modern finishes and plenty of natural light. Outside, pet lovers will appreciate the invisible fence system, giving your dogs the freedom to roam safely. And for electric vehicle enthusiasts, this property is already equipped with an EV hookup—a rare and valuable feature!
Located in the Westfield Springs community, you’ll enjoy peaceful surroundings while being just minutes from shopping, dining, and top-rated schools. Don’t miss your chance to own this beautifully appointed, move-in-ready home. Schedule your private showing today and experience all that 1015 Oskin Dr has to offer!
Last Agent to Sell the Property
Southern Homes Realty License #RB15001178 Listed on: 08/12/2025
We collect this data history from publicly available records. To have your information removed, we recommend requesting removal directly through your county’s website.
Julie Gamble
JPAR Aspire
(812) 382-3451
58 Total Sales
2 in Georgetown
$360K - $370K Price Range
Madonna Moody
RE/MAX FIRST
(930) 300-4320
48 Total Sales
3 in Georgetown
$114K - $665K Price Range
Tammy Hogan
Lopp Real Estate Brokers
(812) 382-3115
68 Total Sales
4 in Georgetown
$165K - $515K Price Range
Bob Murphy
Green Tree Real Estate Services
(502) 677-4397
79 Total Sales
3 in Georgetown
$203K - $626K Price Range
Jason Wade
Parkside Realty
(812) 382-3830
71 Total Sales
1 in Georgetown
$499,900 Price
Jason McKnight
Coldwell Banker McMahan
(502) 822-2105
50 Total Sales
4 in Georgetown
$199K - $345K Price Range
We collect this data history from publicly available records. To have your information removed, we recommend requesting removal directly through your county’s website.
| Date | Buyer | Sale Price | Title Company |
|---|---|---|---|
| -- | None Listed On Document | ||
| Shockley John F | $320,000 | None Listed On Document | |
| Sands Amanda Dawn | $319,900 | None Listed On Document |
We collect this data history from publicly available records. To have your information removed, we recommend requesting removal directly through your county’s website.
| Date | Status | Borrower | Loan Amount |
|---|---|---|---|
| Open | $283,500 | ||
| Closed | Shockley John F | $250,000 | |
| Previous Owner | Shockley John Forcht | $250,000 | |
| Previous Owner | Sands Amanda Dawn | $284,798 |
We collect this data history from publicly available records. To have your information removed, we recommend requesting removal directly through your county’s website.
| Date | Event | Price | List to Sale | Price per Sq Ft | Prior Sale |
|---|---|---|---|---|---|
| 10/06/2025 10/06/25 | Sold | $315,000 | 0.0% | $200 / Sq Ft | |
| 09/05/2025 09/05/25 | Pending | -- | -- | -- | |
| 08/28/2025 08/28/25 | Price Changed | $315,000 | -1.6% | $200 / Sq Ft | |
| 08/12/2025 08/12/25 | For Sale | $320,000 | 0.0% | $203 / Sq Ft | |
| 03/20/2024 03/20/24 | Sold | $320,000 | -0.9% | $211 / Sq Ft | View Prior Sale |
| 02/07/2024 02/07/24 | Pending | -- | -- | -- | |
| 01/02/2024 01/02/24 | Price Changed | $323,000 | -0.3% | $213 / Sq Ft | |
| 11/11/2023 11/11/23 | For Sale | $324,000 | -- | $213 / Sq Ft |
We collect this data history from publicly available records. To have your information removed, we recommend requesting removal directly through your county’s website.
| Year | Tax Paid | Tax Assessment Tax Assessment Total Assessment is a certain percentage of the fair market value that is determined by local assessors to be the total taxable value of land and additions on the property. | Land | Improvement |
|---|---|---|---|---|
| 2025 | $2,328 | $295,600 | $15,900 | $279,700 |
| 2024 | $2,813 | $339,000 | $15,900 | $323,100 |
| 2023 | $2,438 | $307,700 | $15,900 | $291,800 |
Seller's Agent in 2025
Jared Housier
Southern Homes Realty
(812) 276-7759
82 Total Sales
Buyer's Agent in 2025
Christina McKim
Green Tree Real Estate Services
(502) 807-0099
93 Total Sales
Seller's Agent in 2024
Erika Stofer
Epique Realty
(812) 399-2409
43 Total Sales
TH
Buyer's Agent in 2024
Tre Harbin
Nest Realty
Source: Southern Indiana REALTORS® Association
MLS Number: 2025010239
APN: 22-02-02-700-031.071-002
Disclaimer: Certain information contained herein is derived from information provided by parties other than Homes.com. All information provided is deemed reliable, but is not guaranteed to be accurate and should be independently verified.
IDX information is provided exclusively for consumers’ personal, noncommercial use, and it may not be used for any purpose other than to identify prospective properties consumers may be interested in purchasing. Listing data is deemed reliable but is not guaranteed accurate by the SIRA MLS.
Ask me questions while you tour the home.