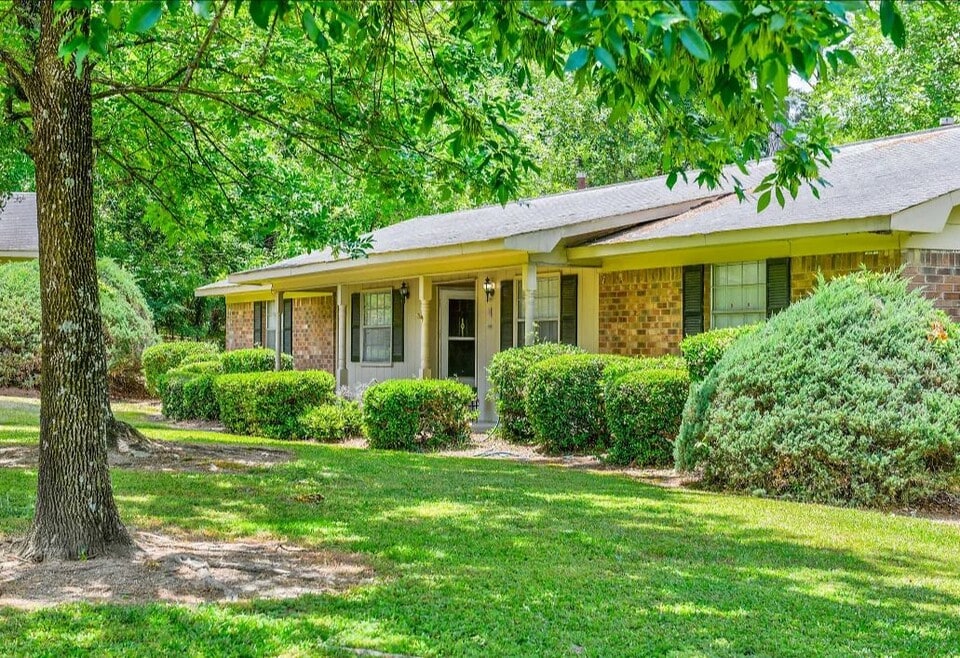


Highlights
- Porch
- Yard
- Hardwood Floors
- Patio
About Woodknoll Duplexes
Imagine coming home to an apartment that feels just like a house—spacious, inviting, and entirely yours. That’s the charm of our 1040 square foot duplexes. Each one boasts 2 cozy bedrooms and a beautifully designed bathroom, providing you with ample space to relax and unwind.
Located in a prime spot, Woodknoll Duplexes offers the best of both worlds: close to all the action yet nestled away from Washington Road. Enjoy effortless access to local amenities, shopping, and dining—everything you need is just a stone's throw away.
Plus, with convenient outside storage included, you’ll have extra space for your outdoor gear or seasonal items.
Discover the perfect blend of space, style, and location at Woodknoll Duplexes—where your new home truly feels like home. Come and see for yourself!

Pricing and Floor Plans
2 Bedrooms
Woodknoll Duplexes
$1,099
- 2 Beds
- 1 Bath
- 1,040 Sq Ft
| Unit | Base Price | Sq Ft | Availability | Unit Details |
|---|---|---|---|---|
| Woodknoll-G1008 | $1,099 | 1,040 | Now | |
| Woodknoll-P1009 | $1,099 | 1,040 | Now |
Fees and Policies
The fees below are based on community-supplied data and may exclude additional fees and utilities.Property Fee Disclaimer: Based on community-supplied data and independent market research. Subject to change without notice. May exclude fees for mandatory or optional services and usage-based utilities.
Community Details
Property Information
- Built in 1974
- 52 units/1 story
Lease Options
- 8 - 15 Month Leases
Community Amenities
Property Services
- Renters Insurance Program
- Trash Pickup - Curbside
Apartment Features
Indoor Features
- Air Conditioning
- Cable Ready
- Storage Space
- Washer/Dryer Hookup
- Heating
- Ceiling Fans
- High Speed Internet Access
- Tub/Shower
- Smoke Free
Kitchen Features & Appliances
- Dishwasher
- Eat-in Kitchen
- Kitchen
- Ice Maker
- Refrigerator
- Oven
- Freezer
Model Details
- Hardwood Floors
- Carpet
- Dining Room
- Family Room
- Linen Closet
- Large Bedrooms
- Yard
- Patio
- Porch
Matterport 3D Tour
Map
- 524 Brians Way
- 506 Brians Way
- 1217 Kendal Ct
- 1001 Windsong Cir
- 1307 Colony Place Dr
- 22 Macaulay Place
- 1101 Colony Place Dr
- 2108 Turtle Ct
- 1017 Stevens Creek Rd Unit G186
- 3113 Village Ct N
- 2741 Mayo Rd
- 3126 Village West Dr
- 10 Charlestowne Dr
- 5 Charlestowne Dr
- 3150 Village West Dr
- 25 Charlestowne Dr
- 2015 Bridgewater Dr
- 862 Brookfield Pkwy
- 3018 Sterling Rd
- 3031 Sterling Rd
- 1017 Stevens Creek Rd
- 3127 Village Ct N
- 868 Brookfield Pkwy
- 2078 Reserve Ln
- 100 Bon Air Dr
- 3205 West Ct
- 850 Brookfield Pkwy
- 204 York Way
- 2549 Center West Pkwy
- 220 Boy Scout Rd
- 777 Stevens Creek Rd
- 779 Stevens Creek Rd
- 816 Mayo Ln
- 249 Boy Scout Rd
- 817 Mayo Ln
- 2525 Center Pkwy W
- 2190 River Park Ct
- 222 Boy Scout Rd
- 2515 Ctr W Pkwy
- 2515 Ctr W Pkwy
Ask me questions while you tour the home.