
Brad Hopkins
Responds Quickly
Exit Realty Bob Lamb & Associates
(629) 218-4791
69 Total Sales
1 in Pleasant View
$265,000 Price


Estimated Value: $339,003
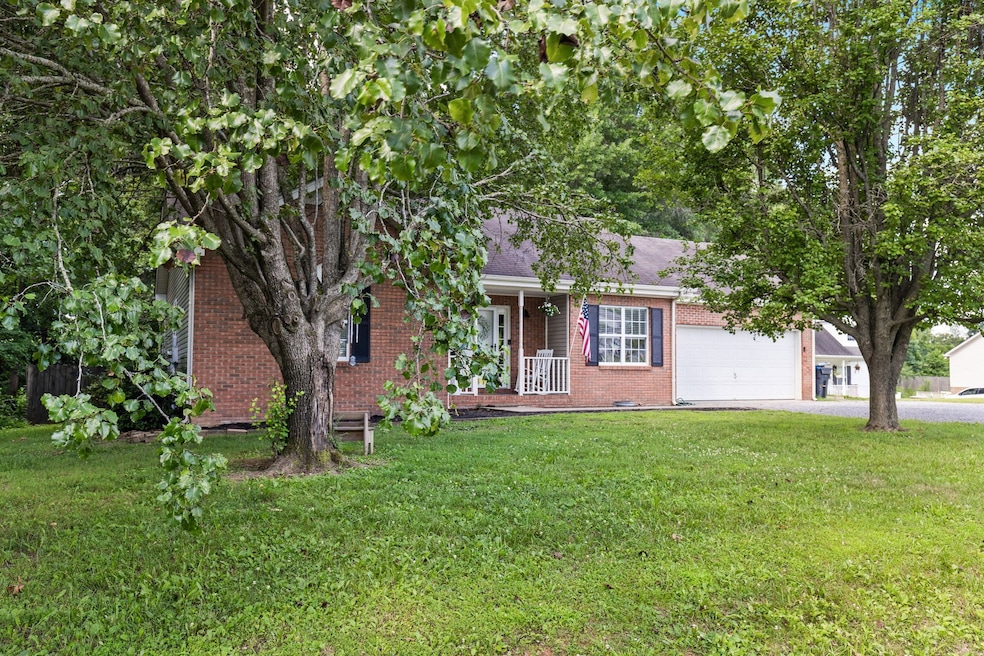
Tucked in a quiet cul-de-sac in booming Pleasant View, this freshly painted 3BD/2BA charmer features a spacious layout with vaulted ceilings, natural hardwoods, tile, and carpet. All stainless appliances, brand new HVAC, and a 2-car garage add to the value. Enjoy the fully fenced backyard, no HOA, and easy access—just 5 minutes to I-24. Move-in ready and ideal for first-time buyers or down-sizers!
Last Agent to Sell the Property
EXIT Prime Realty Brokerage Phone: 6156023447 License #348372 Listed on: 06/30/2025
Last Buyer's Agent
The Ashton Real Estate Group of RE/MAX Advantage License #368593
We collect this data history from publicly available records. To have your information removed, we recommend requesting removal directly through your county’s website.
Brad Hopkins
Exit Realty Bob Lamb & Associates
(629) 218-4791
69 Total Sales
1 in Pleasant View
$265,000 Price
Jill Tidwell
Fridrich & Clark Realty
(615) 632-6338
119 Total Sales
1 in Pleasant View
$546,000 Price
Rachel Harding
Berkshire Hathaway HomeServices Woodmont Realty
(775) 256-9713
63 Total Sales
2 in Pleasant View
$318K - $425K Price Range
Shawnna Simpson
Onward Real Estate
(615) 502-3799
169 Total Sales
1 in Pleasant View
$379,900 Price
Katina Thornton
Keller Williams Realty
(470) 673-2374
174 Total Sales
2 in Pleasant View
$458K - $500K Price Range
Jeremy Carden
NextHome Venture Realty
(931) 773-8801
23 Total Sales
1 in Pleasant View
$225,000 Price
We collect this data history from publicly available records. To have your information removed, we recommend requesting removal directly through your county’s website.
| Date | Buyer | Sale Price | Title Company |
|---|---|---|---|
| $329,987 | None Listed On Document | ||
| $241,200 | Title Escrow Of Roberston Cn | ||
| $209,900 | Continental Title Ins Co | ||
| $161,700 | -- | ||
| $161,700 | -- | ||
| $30,000 | -- |
We collect this data history from publicly available records. To have your information removed, we recommend requesting removal directly through your county’s website.
| Date | Status | Borrower | Loan Amount |
|---|---|---|---|
| Open | $294,987 | ||
| Previous Owner | $70,000 | ||
| Previous Owner | $119,900 | ||
| Previous Owner | $174,844 | ||
| Previous Owner | $161,700 |
We collect this data history from publicly available records. To have your information removed, we recommend requesting removal directly through your county’s website.
| Date | Event | Price | List to Sale | Price per Sq Ft | Prior Sale |
|---|---|---|---|---|---|
| 07/30/2025 07/30/25 | Sold | $329,987 | 0.0% | $245 / Sq Ft | |
| 07/04/2025 07/04/25 | Pending | -- | -- | -- | |
| 06/30/2025 06/30/25 | For Sale | $329,987 | +36.8% | $245 / Sq Ft | |
| 04/30/2021 04/30/21 | Sold | $241,200 | +0.5% | $179 / Sq Ft | View Prior Sale |
| 03/22/2021 03/22/21 | Pending | -- | -- | -- | |
| 03/18/2021 03/18/21 | For Sale | $239,900 | -- | $178 / Sq Ft |
We collect this data history from publicly available records. To have your information removed, we recommend requesting removal directly through your county’s website.
| Year | Tax Paid | Tax Assessment Tax Assessment Total Assessment is a certain percentage of the fair market value that is determined by local assessors to be the total taxable value of land and additions on the property. | Land | Improvement |
|---|---|---|---|---|
| 2025 | $1,364 | $70,725 | $16,325 | $54,400 |
| 2024 | $1,225 | $70,725 | $16,325 | $54,400 |
| 2023 | $1,303 | $45,775 | $7,625 | $38,150 |
| 2022 | $1,232 | $45,775 | $7,625 | $38,150 |
| 2021 | $1,289 | $45,775 | $7,625 | $38,150 |
| 2020 | $1,289 | $47,875 | $7,625 | $40,250 |
| 2019 | $1,289 | $47,875 | $7,625 | $40,250 |
| 2018 | $1,204 | $38,350 | $7,250 | $31,100 |
| 2017 | $1,139 | $38,350 | $7,250 | $31,100 |
| 2016 | $1,083 | $38,350 | $7,250 | $31,100 |
| 2015 | $1,036 | $34,300 | $7,250 | $27,050 |
| 2014 | $1,036 | $34,300 | $7,250 | $27,050 |
Seller's Agent in 2025
Taylor Chambliss
EXIT Prime Realty
(615) 602-3447
46 Total Sales
J
Buyer's Agent in 2025
Jennifer Johnson
Gary Ashton Realt Estate
(931) 343-9244
16 Total Sales
Seller's Agent in 2021
Alisha Duncan
24 Realty
(615) 948-4145
107 Total Sales
Source: Realtracs
MLS Number: RTC2924631
APN: 008B-A-025.00
Disclaimer: Certain information contained herein is derived from information provided by parties other than Homes.com. All information provided is deemed reliable, but is not guaranteed to be accurate and should be independently verified.
All data is obtained from various sources and may not have been verified by broker or MLS GRID. Supplied Open House Information is subject to change without notice. All information should be independently reviewed and verified for accuracy. Properties may or may not be listed by the office/agent presenting the information. Some IDX listings have been excluded from this website.
Listings courtesy of Realtracs as distributed by MLS GRID.
Listing Information presented by local MLS brokerage: Ten-X, LLC dba Homes.com, local broker - Arlene Richardson - 888-952-6393 - 17600 Laguna Canyon Rd, Irvine, CA 92618.
Based on information submitted to the MLS GRID
Ask me questions while you tour the home.