NOT LISTED FOR SALE

Estimated Value: $334,000 - $640,000

3 Beds
2.5 Baths
1,674 Sq Ft
$309/Sq Ft Est. Value

Sale Details

Date Sold: December 22, 2025

Last sale price $580,000 $346 Per Sq Ft

Est. 11% decrease in value since last sale

Current estimated payment $3,950 / mo

74 Days on Market

Highlights

  • Fitness Center
  • Community Pool
  • 1 Car Attached Garage
  • Outdoor Living Area
  • Covered Patio or Porch
  • Separate Shower in Primary Bathroom

About This Home

As of December 2025

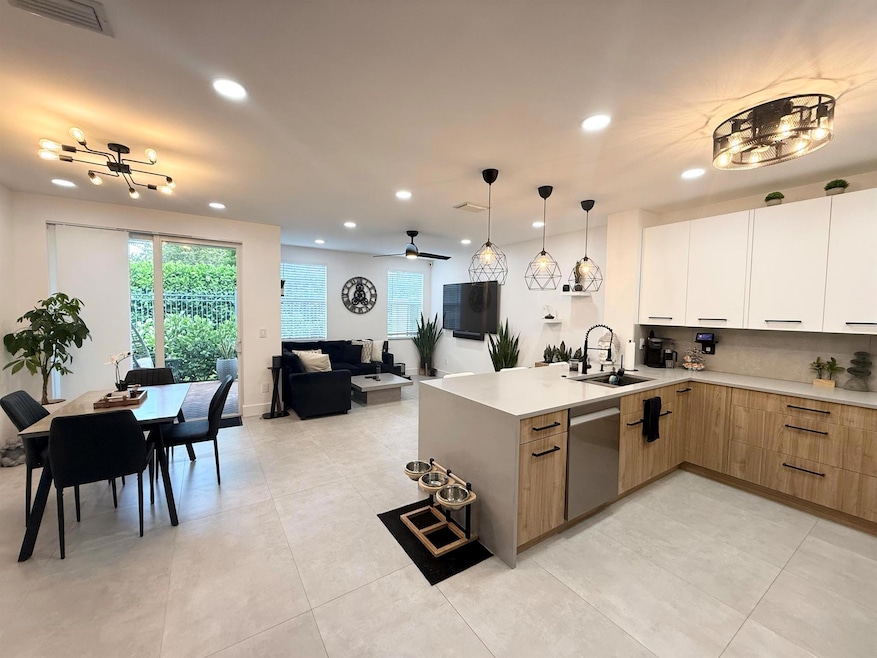
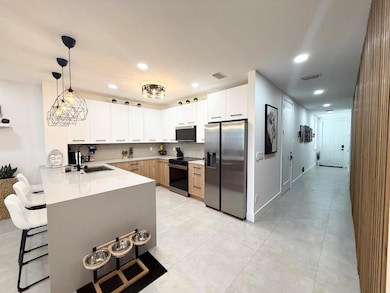
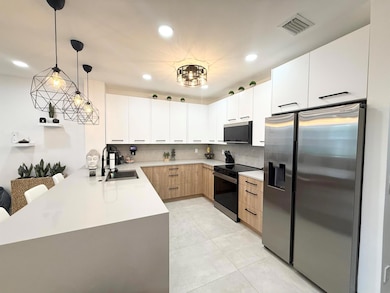
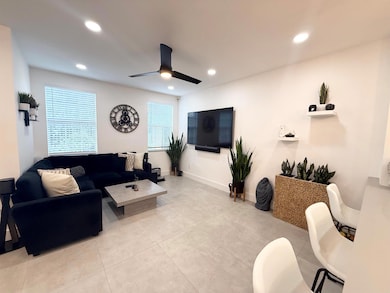
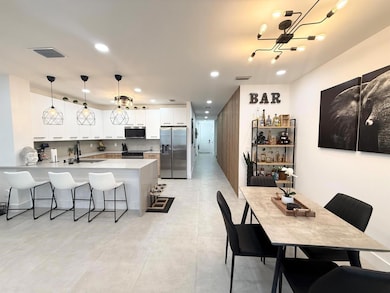
Fully renovated from Top to Bottom! Everything is New, even Roof! Spacious Layout 3 Bed/2.5 Bath/1 Car Garage, with Private Outdoor Patio! Kitchen featuring quartz countertops, self-close European custom cabinets with lazy Susans, spice racks, trash/recycle pullout, workstation sink, large custom shelves double pantry, stainless steel appliances including smart stove/oven with air-fryer. Dimmable recessed LED lighting throughout, smart fans, smart lightings, keyless entries, many more smart features. Custom wood accent walls with hidden closets. Custom closets in all bedrooms. Master Bath with large walk-in shower, rainfall shower head, and luxury stand alone tub. More amazing features, too many to mention! Located just 5 minutes away from Atlantic Ave and just 10 minutes from the beach

Last Agent to Sell the Property

Aline Martins

Royal Blue Estates Inc. License #3143403 Listed on: 08/23/2025

Last Buyer's Agent

Lawrence Mastropieri

Mastropieri Group LLC License #3252988

Range of Values:

--
Value Increase
--
Percent Increase
--
Adjusted for Inflation
Collateral Analytics

Collateral Analytics Collateral Analytics AVMs (Automated Valuation Model) employ a number of statistical approaches combined with neighborhood-specific comparable selection guarantees the most up-to-date and precise valuations.

Not Available

Collateral Analytics does not have data for the current month. Please view the chart for historical values.

ICE

ICE Mortgage Technology ICE Mortgage Technology’s AVM (Automated Valuation Model) is a state-of-the-art online residential property valuation tool that provides a quick and accurate estimate of the value of almost any home in the U.S.

Not Available

ICE Mortgage Technology does not have data for the current month. Please view the chart for historical values.

First American

First American First American Data & Analytics’ next-generation AVM combines unrivaled data assets with a blended ensemble of valuation models to produce highly accurate, reliable valuations you can trust.

Not Available

First American does not have data for the current month. Please view the chart for historical values.

Quantarium

Quantarium Quantarium’s valuation service, repeatedly proven the industry’s most accurate and comprehensive, is supercharged with a self-learning and auto-tuning AI engine that continually becomes smarter and more accurate as it processes daily inputs from the industry’s leading RE data lake.

Not Available

Quantarium does not have data for the current month. Please view the chart for historical values.

Average Value
Not Available
List Price
Sold Price
Create a Home Valuation Report for This Property
The Home Valuation Report is an in-depth analysis detailing your home's value as well as a comparison with similar homes in the area

Townhouse Details

Home Type

  • Townhome

Est. Annual Taxes

  • $5,586

Year Built

  • Built in 2006

Lot Details

  • West Facing Home

HOA Fees

  • $625 Monthly HOA Fees

Parking

  • 1 Car Attached Garage
  • Garage Door Opener
  • Guest Parking

Interior Spaces

  • 1,674 Sq Ft Home
  • 2-Story Property
  • Ceiling Fan
  • Blinds
  • Storage

Kitchen

  • Electric Range
  • Microwave
  • Free-Standing Freezer
  • Ice Maker
  • Dishwasher
  • Disposal

Bedrooms and Bathrooms

  • 3 Bedrooms
  • Closet Cabinetry
  • Walk-In Closet
  • Dual Sinks
  • Separate Shower in Primary Bathroom
  • Soaking Tub

Laundry

  • Dryer
  • Washer

Outdoor Features

  • Covered Patio or Porch
  • Outdoor Living Area

Schools

  • Pine Grove Elementary School
  • Carver Community Middle School
  • Atlantic High School

Utilities

  • Central Heating and Cooling System
  • Three-Phase Power
  • Electric Water Heater
  • Cable TV Available

Listing and Financial Details

  • Assessor Parcel Number 12434620770030040

Community Details

Overview

  • Association fees include common areas, cable TV, insurance, ground maintenance, pest control, sewer, trash, water, internet
  • Village At Swinton Square Condominium Subdivision
  • Community Parking

Recreation

  • Community Playground
  • Fitness Center
  • Community Pool

Pet Policy

  • Limit on the number of pets
  • Pet Size Limit
  • Breed Restrictions

Townhouse Details

Home Type

Townhome

Est. Annual Taxes

$5,586

Year Built

Built in 2006

Lot Details

0 Sq Ft Lot

HOA Fees

$625 per month

Parking

1

Listing Details

  • Prop. Type: Residential
  • Property Sub Type: Townhouse
  • Property Sub Type Additional: Townhouse
  • Directions: I95 TO ATLANTIC AVE EAST, RIGHT ONTO SWINTON, PASS SW 10TH ST, FIRST RIGHT INTO SWINTON SQUARE, RIGHT ONTO VENTNOR AVE, UNIT D ON THE RIGHT.
  • MaximumNumberOfPets: 2
  • Year Built: 2006
  • Unit Levels: Two
  • New Construction: No
  • Building Stories: 2
  • Pets No Pets Comments: Other Pet Restrictions:40lb maximum weight per pet
  • DelayedMarketingYN: No
  • Special Features: VirtualTour
  • Stories: 2

Interior Features

  • Interior Amenities: Bathtub, Closet Cabinetry, Dual Sinks, Pantry, Storage, Soaking Tub, Separate Shower, Upper Level Primary, Walk-In Closet(s)
  • Furnished: Unfurnished
  • Appliances: Dryer, Dishwasher, Electric Range, Electric Water Heater, Free-Standing Freezer, Disposal, Ice Maker, Microwave, Refrigerator, Water Heater, Washer
  • Full Bathrooms: 2
  • Half Bathrooms: 1
  • Total Bedrooms: 3
  • Living Area: 1674.0
  • Stories: 2
  • Window Features: Blinds

Exterior Features

  • Exterior Features: Outdoor Living Area
  • Pool Features: Association
  • Pool Private: No
  • Waterfront Features: None
  • Waterfront: No
  • Disclosures: Owner Is Listing Agent
  • Construction Type: Block
  • Direction Faces: West
  • Patio And Porch Features: Covered, Patio
  • Property Condition: Resale

Garage/Parking

  • Covered Parking Spaces: 1.0
  • Attached Garage: Yes
  • Garage Spaces: 1.0
  • Garage Yn: Yes
  • Parking Features: Attached, Garage, Garage Door Opener, Guest

Utilities

  • Laundry Features: Inside
  • Cooling: Central Air, Ceiling Fan(s), Electric
  • Cooling Y N: Yes
  • Heating: Central, Electric
  • Heating Yn: Yes
  • Electric: 3 Phase
  • Sewer: Public Sewer
  • Utilities: Cable Available, Sewer Available, Water Available
  • Water Source: Public

Condo/Co-op/Association

  • Association Fee: 624.56
  • Pets Allowed: Yes
  • Community Features: Street Lights
  • Senior Community: No
  • Amenities: Fitness Center, Playground, Pool, Parking, Sidewalks
  • Association Fee Frequency: Monthly
  • Association: Yes
  • Pets Allowed: Breed Restrictions, Number Limit, Size Limit, Yes
  • Common Interest: Condominium

Fee Information

  • Association Fee Includes: Common Areas, Cable TV, Insurance, Maintenance Grounds, Pest Control, Sewer, Trash, Water, Internet

Schools

  • Elementary School: Pine Grove
  • High School: Atlantic
  • Middle Or Junior School: Carver Community

Lot Info

  • Parcel #: 12434620770030040
  • Mobile Dim Units: Feet
  • Zoning: RM

Tax Info

  • Tax Year: 2024
  • Tax Annual Amount: 5586.0

Ownership History

We collect this data history from publicly available records. To have your information removed, we recommend requesting removal directly through your county’s website.

Date Name Owned For Owner Type

Purchase Details

Listed on
Aug 23, 2025
Closed on
Dec 22, 2025
Sold by
Martins Aline W and Sadowski Dominick
Bought by
Seller's Agent
Aline Martins
Royal Blue Estates Inc.
Buyer's Agent
Lawrence Mastropieri
Mastropieri Group LLC
List Price
$600,000
Sold Price
$580,000
Premium/Discount to List
-$20,000
-3.33%
Views
91
Current Estimated Value
$517,246

Home Financials for this Owner

Home Financials are based on the most recent Mortgage that was taken out on this home.
Estimated Appreciation
-$62,754
Avg. Annual Appreciation
-15.50%
Original Mortgage
$464,000
Outstanding Balance
$461,319
Interest Rate
6.24%
Mortgage Type
New Conventional
Estimated Equity
$55,927

Purchase Details

Listed on
Jun 22, 2024
Closed on
Oct 8, 2024
Sold by
Spivak-Bobko Elena
Bought by
Martins Aline W
Seller's Agent
Alyssa Russo
Coldwell Banker Realty /Delray Beach
Buyer's Agent
Aline Martins
Royal Blue Estates Inc.
List Price
$459,000
Sold Price
$440,000
Premium/Discount to List
-$19,000
-4.14%
Views
35

Home Financials for this Owner

Home Financials are based on the most recent Mortgage that was taken out on this home.
Avg. Annual Appreciation
26.13%
Original Mortgage
$418,000
Interest Rate
6.35%
Mortgage Type
New Conventional

Purchase Details

Listed on
Jun 23, 2012
Closed on
Jun 22, 2012
Sold by
Blow Gregg
Bought by
Spivak Bobko Elena
Seller's Agent
Oleg Sulyma
Coastal Properties
Buyer's Agent
Oleg Sulyma
Coastal Properties
Sold Price
$1,600

Home Financials for this Owner

Home Financials are based on the most recent Mortgage that was taken out on this home.
Avg. Annual Appreciation
10.75%

Purchase Details

Closed on
Jan 16, 2007
Sold by
Lennar Homes Llc
Bought by
Blow Gregg

Home Financials for this Owner

Home Financials are based on the most recent Mortgage that was taken out on this home.
Original Mortgage
$199,950
Interest Rate
6.37%
Mortgage Type
Purchase Money Mortgage
Source: Public Records

Home Values in the Area

Source: Public Records

Average Home Value in this Area


Source: Public Records

Agents Specializing in Downtown Delray Beach, FL

See All Agents

Purchase History

We collect this data history from publicly available records. To have your information removed, we recommend requesting removal directly through your county’s website.

Date Buyer Sale Price Title Company
$580,000 Clear Title & Escrow Group
Martins Aline W $440,000 Sunbelt Title
Spivak Bobko Elena $125,000 Roberto & Associates Title A
Blow Gregg $249,990 North American Title Company
Source: Public Records

Mortgage History

We collect this data history from publicly available records. To have your information removed, we recommend requesting removal directly through your county’s website.

Date Status Borrower Loan Amount
Open $464,000
Closed Martins Aline W $418,000
Previous Owner Blow Gregg $199,950
Source: Public Records

Property History

We collect this data history from publicly available records. To have your information removed, we recommend requesting removal directly through your county’s website.

Date Event Price List to Sale Price per Sq Ft Prior Sale
12/22/2025 12/22/25 Sold $580,000 -3.3% $346 / Sq Ft
08/23/2025 08/23/25 For Sale $600,000 +36.4% $358 / Sq Ft
10/15/2024 10/15/24 Sold $440,000 -3.3% $263 / Sq Ft View Prior Sale
08/20/2024 08/20/24 Price Changed $455,000 -0.9% $272 / Sq Ft
06/22/2024 06/22/24 For Sale $459,000 0.0% $274 / Sq Ft
03/01/2023 03/01/23 Rented $3,100 0.0% --
01/27/2023 01/27/23 For Rent $3,100 +93.8% --
11/29/2013 11/29/13 Rented $1,600 -5.9% --
10/30/2013 10/30/13 Under Contract -- -- --
09/30/2013 09/30/13 For Rent $1,700 +6.3% --
08/05/2012 08/05/12 Rented $1,600 -3.0% --
07/06/2012 07/06/12 Under Contract -- -- --
06/29/2012 06/29/12 For Rent $1,650 0.0% --
06/22/2012 06/22/12 Sold $125,000 0.0% $75 / Sq Ft View Prior Sale
05/23/2012 05/23/12 Pending -- -- --
11/04/2011 11/04/11 For Sale $125,000 -- $75 / Sq Ft
Source: BeachesMLS (Greater Fort Lauderdale)

Tax History

We collect this data history from publicly available records. To have your information removed, we recommend requesting removal directly through your county’s website.

Year Tax Paid Tax Assessment Tax Assessment Total Assessment is a certain percentage of the fair market value that is determined by local assessors to be the total taxable value of land and additions on the property. Land Improvement
2025 $5,820 $270,079
2024 $5,820 $279,510
2023 $5,619 $254,100 $0 $0
2022 $4,936 $231,000 $0 $0
2021 $4,379 $210,000 $0 $210,000
2020 $4,162 $200,000 $0 $200,000
2019 $3,842 $182,000 $0 $182,000
2018 $3,542 $182,000 $0 $182,000
2017 $3,409 $182,000 $0 $0
2016 $3,197 $134,032 $0 $0
2015 $2,962 $121,847 $0 $0
2014 $2,731 $110,770 $0 $0
Source: Public Records

Agents Affiliated with this Home

  • Section Image
  • Section Image
  • Section Image
  • Section Image
  • Section Image
  • Section Image
See All Agents

Map

Source: BeachesMLS (Greater Fort Lauderdale)

MLS Number: R11118028

BeachesMLS (Greater Fort Lauderdale)

APN: 12-43-46-20-77-003-0040

Your Personal Tour Guide

Ask me questions while you tour the home.