
Paulette Fennello
Berkshire Hathaway HomeService
(858) 289-5856
11 Total Sales
1 in South Mountain
$360,000 Price
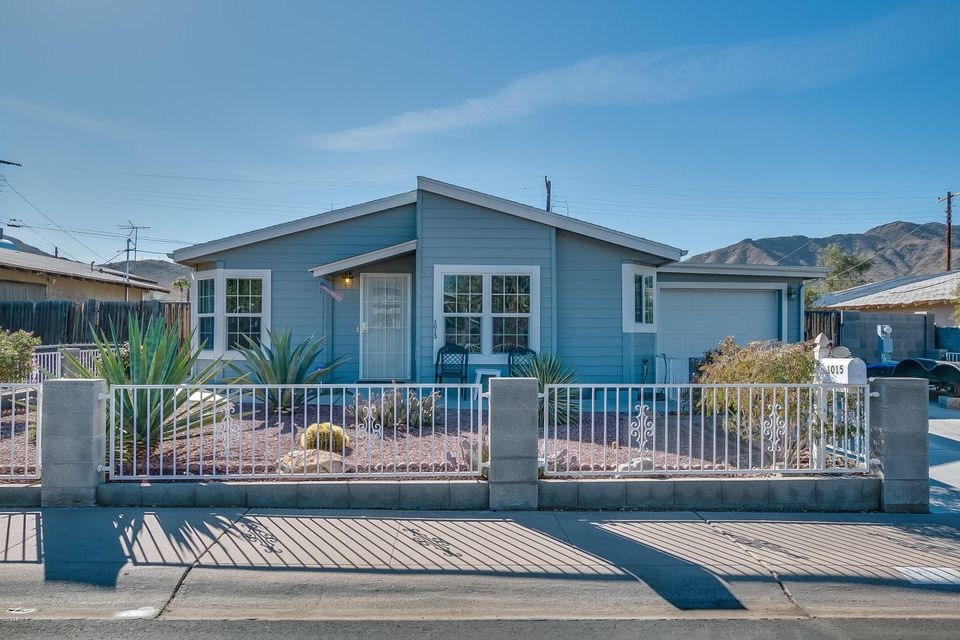
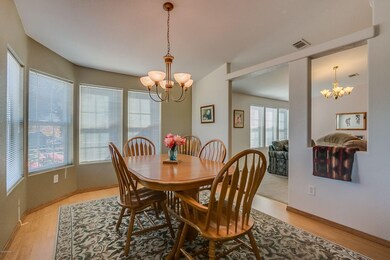
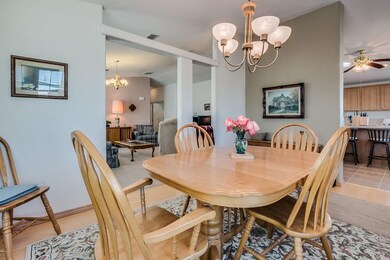
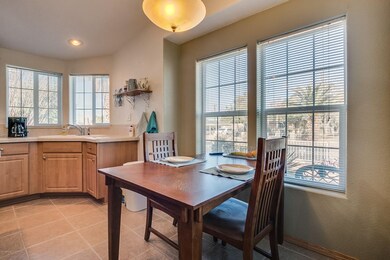
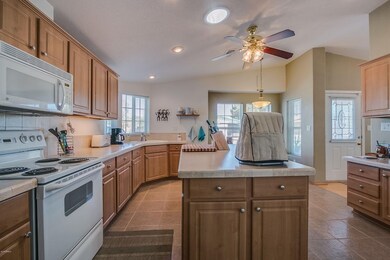
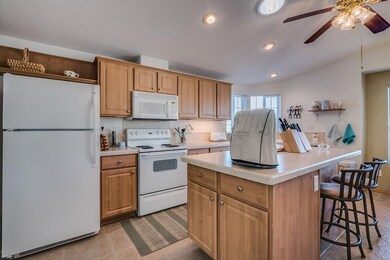
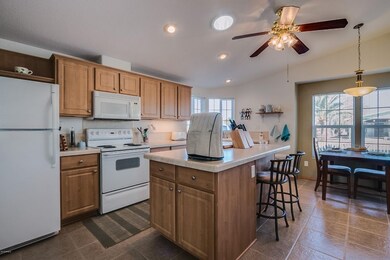
Absolutely immaculate 3 bedroom 2 bathroom home with 3 car tandem garage in Phoenix for under 150k!!! NEW AC UNIT in 2017! Neutral paint! This property has it all with large open kitchen, upgraded cabinets, kitchen island with bar seating, and generous dining area!! Fridge, washer, dryer convey! Formal dining area with large vaulted great room! Flooring is in great condition with tile in all high traffic areas, and carpet in the bedrooms! Master suite features large vaulted bedroom area, walk-in closet, extra counter space in bathroom and big shower. Extended length single bay garage that is three stalls deep for tons of room for cars and storage! Backyard is low maintenance with covered patios, private block wall, and pour concrete walks. This property is a gem and just waiting for you!!
Last Agent to Sell the Property
Close Pros Real Estate and Management License #SA577462000 Listed on: 01/28/2018
Last Buyer's Agent
Susanne Efnor
RE/MAX Fine Properties License #SA638659000
We collect this data history from publicly available records. To have your information removed, we recommend requesting removal directly through your county’s website.
Paulette Fennello
Berkshire Hathaway HomeService
(858) 289-5856
11 Total Sales
1 in South Mountain
$360,000 Price
Monica Astorga
Realty ONE Group
(623) 299-2556
83 Total Sales
3 in South Mountain
$355K - $534K Price Range
Nathaniel Pierce
Incyte Realty, LLC
(623) 257-7084
68 Total Sales
4 in South Mountain
$220K - $550K Price Range
Jeffrey Cayton
DeLex Realty
(623) 663-3694
106 Total Sales
2 in South Mountain
$244K - $325K Price Range
Charlene Bare
HomeSmart
(877) 764-8862
87 Total Sales
2 in South Mountain
$418K - $510K Price Range
Lucy Guzman
Century 21 Americana
(623) 323-9620
135 Total Sales
8 in South Mountain
$269K - $485K Price Range
We collect this data history from publicly available records. To have your information removed, we recommend requesting removal directly through your county’s website.
| Date | Buyer | Sale Price | Title Company |
|---|---|---|---|
| $155,000 | Pioneer Title Agency Inc | ||
| $55,000 | Security Title Agency | ||
| $90,507 | Security Title Agency | ||
| -- | -- |
We collect this data history from publicly available records. To have your information removed, we recommend requesting removal directly through your county’s website.
| Date | Status | Borrower | Loan Amount |
|---|---|---|---|
| Open | $145,226 | ||
| Closed | $152,192 | ||
| Previous Owner | $172,500 |
We collect this data history from publicly available records. To have your information removed, we recommend requesting removal directly through your county’s website.
| Date | Event | Price | List to Sale | Price per Sq Ft |
|---|---|---|---|---|
| 03/08/2018 03/08/18 | Sold | $155,000 | +3.4% | $96 / Sq Ft |
| 01/28/2018 01/28/18 | For Sale | $149,900 | -- | $93 / Sq Ft |
We collect this data history from publicly available records. To have your information removed, we recommend requesting removal directly through your county’s website.
| Year | Tax Paid | Tax Assessment Tax Assessment Total Assessment is a certain percentage of the fair market value that is determined by local assessors to be the total taxable value of land and additions on the property. | Land | Improvement |
|---|---|---|---|---|
| 2025 | $1,547 | $12,884 | ||
| 2024 | $1,645 | $12,271 | ||
| 2023 | $1,645 | $12,110 | $3,660 | $8,450 |
| 2022 | $1,611 | $11,180 | $2,980 | $8,200 |
| 2021 | $1,662 | $10,600 | $2,410 | $8,190 |
| 2020 | $1,761 | $11,500 | $3,200 | $8,300 |
| 2019 | $1,701 | $11,560 | $3,110 | $8,450 |
| 2018 | $1,653 | $10,990 | $2,440 | $8,550 |
| 2017 | $1,749 | $9,360 | $1,590 | $7,770 |
| 2016 | $1,717 | $9,200 | $1,150 | $8,050 |
| 2015 | $1,729 | $10,110 | $990 | $9,120 |
Seller's Agent in 2018
Russell Mills
Close Pros Real Estate and Management
(480) 205-9855
1 in this area
230 Total Sales
S
Buyer's Agent in 2018
Susanne Efnor
RE/MAX
Source: Arizona Regional Multiple Listing Service (ARMLS)
MLS Number: 5715628
Disclaimer: Certain information contained herein is derived from information provided by parties other than Homes.com. All information provided is deemed reliable, but is not guaranteed to be accurate and should be independently verified.
All information should be verified by the recipient and none is guaranteed as accurate by ARMLS
Listing Information presented by local MLS brokerage: Ten-X, local REALTOR®- Arlene Richardson - (888)-952-6393
Ask me questions while you tour the home.