


Estimated payment $2,898/month
Total Views
2,834
5
Beds
3
Baths
2,688
Sq Ft
$159
Price per Sq Ft
Highlights
- New Construction
- Park
- Trails
- Community Basketball Court
About This Home
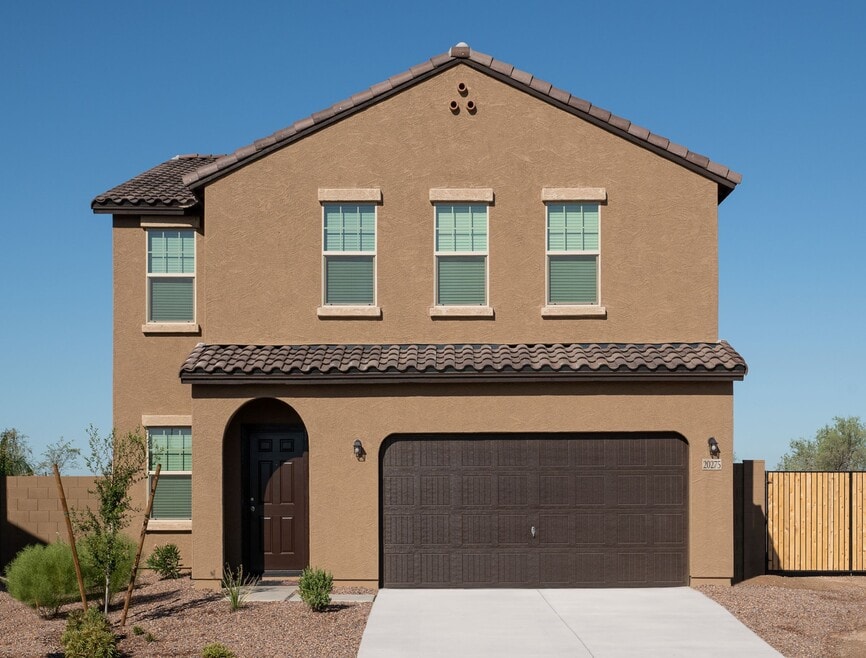
Step into the Supernova plan through the foyer, where you're greeted by a flex room. On the way to the main living space, you’ll pass a bedroom with a full bath and access to the two-car garage. The open-concept kitchen, family room, and dining area are located at the back of the home, with a patio just off the dining area. Upstairs, a spacious loft connects three additional bedrooms—each with its own walk-in closet—and a shared bath. On the opposite end is the primary bedroom with a primary bath and walk-in closet. The laundry room and an extra storage closet are also conveniently located off the loft.
Home Details
Home Type
- Single Family
Year Built
- Built in 2025 | New Construction
- Expected Delivery December 2025
Lot Details
- Minimum 5,001 Sq Ft Lot
- Minimum 40 Ft Wide Lot
HOA Fees
- $112 Monthly HOA Fees
Parking
- 2 Car Garage
Interior Spaces
- 2-Story Property
Bedrooms and Bathrooms
- 5 Bedrooms
- 3 Full Bathrooms
Community Details
Overview
- Association fees include ground maintenance
Recreation
- Community Basketball Court
- Park
- Trails
Community Map
Map
Other Move In Ready Homes in Stonebridge Manor
-
15611 W Corte Del Sol Estate
$449,840
- 4 Beds
- 3 Baths
- 1,912 Sq Ft
- 5,000 Sq Ft
- Move in 11/1/26
-
15603 W Corte Del Sol Estate
$449,840
- 4 Beds
- 3 Baths
- 1,912 Sq Ft
- 5,000 Sq Ft
- Move in 11/1/26
About the Builder
Starlight Homes began in 2017 as an Ashton Woods brand created for buyers who felt homeownership was out of reach. The company focuses on affordable, entry-level housing and a streamlined home-buying process for first-time buyers and other home shoppers across its U.S. markets. Starlight Homes offers move-in-ready homes with energy-efficient appliances, stainless steel finishes, and a warranty program designed to add confidence and convenience. Backed by Ashton Woods, the business has built a broad presence in multiple metropolitan areas and continues to position itself around accessible ownership rather than renting.
Frequently Asked Questions
How many homes are planned at Stonebridge Manor
What are the HOA fees at Stonebridge Manor?
How many floor plans are available at Stonebridge Manor?
How many move-in ready homes are available at Stonebridge Manor?
Nearby Homes
- 10112 N 162nd Ln Unit 8
- 13159 N 153rd Ave
- 6933 N 177th Dr
- 6909 N 177th Dr
- 6833 N 177th Dr
- 0 N Litchfield Rd Unit 6627246
- 17637 W Northern Ave
- 7102 N 177th Ave Unit 4661
- 14202 N 186th Ave Unit 7
- 19039 W Rose Ln
- 12945 W Greenway Rd Unit 19
- 12163 W Valentine Ave Unit 25
- 13001 W Tara Ln Unit 65
- 12232 W Thunderbird Rd Unit 16
- 12224 W Thunderbird Rd Unit 17
- 12212 W Thunderbird Rd Unit 3
- 14017 N Palm St
- 12724 W Carmen Dr Unit 5
- 14409 N Primrose St Unit 5
- 17200 W Bell Rd Unit 1378
- Stonebridge Manor
- Stonebridge Manor - Retreat
- Stonebridge Manor - Sanctuary
- Sycamore Farms
- Paradisi Encore Collection
- Prasada - Sierra Nevada
- Prasada - Cascades
- Prasada - Redwood Valley
- Prasada - San Francisco
- Sterling Grove - Concord Collection
- Sterling Grove - Sonoma Collection
- Sterling Grove - Providence Collection
- Granite Vista - Forté
- Granite Vista - Avanti
- Granite Vista - Valencia
- Sterling Grove - Atley Collection
- Sterling Grove - Brookhaven Collection
- Sterling Grove - Villa Collection
- Surprise City Center
- Sterling Grove - Cottage Collection
Builder
Your Personal Tour Guide
Ask me questions while you tour the home.