
Seller's Agent in 2026
Steven Koleno
Beycome Brokerage Realty LLC
(312) 300-6768
12,869 Total Sales


Estimated Value: $286,139
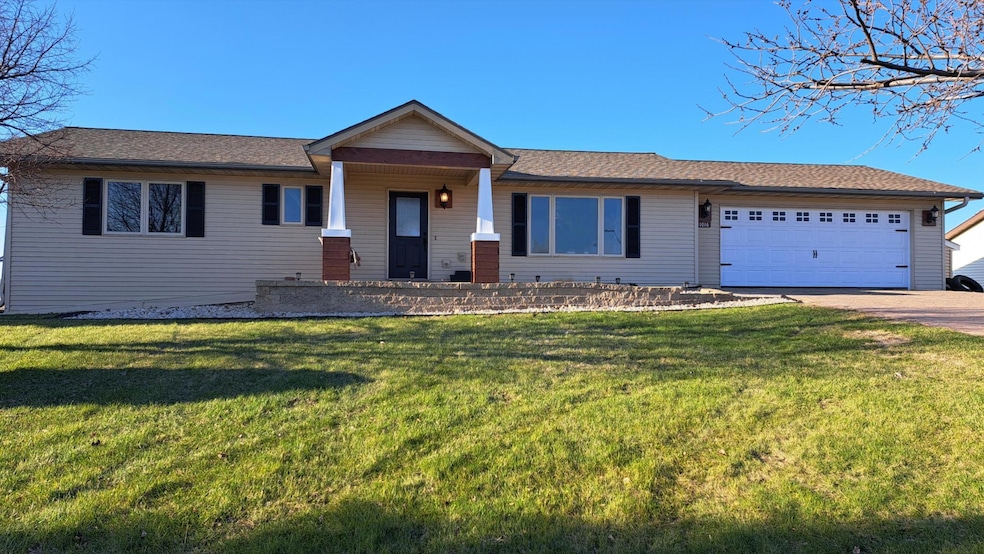
Nestled in the peaceful town of Elbow Lake, this beautiful 4+ bedroom, 2 bathroom home blends comfort, luxury, and natural beauty with spacious rooms and up to date design. Step outside to your private backyard oasis, where you'll be greeted by stunning views of open fields that give both privacy and tranquility. The expansive deck is great for enjoying morning coffee, hosting gatherings, or just relaxing in the peaceful surroundings. And with your very own pool, you'll have a fantastic place to cool off and unwind on warm days. The backyard is partially fenced, providing a private space for family, pets, or outdoor activities and an in-ground dog fence. Plus, the heated garage ensures that your vehicles are kept warm and secure during colder months and a storage room to keep your home organized and clutter-free. The updated appliances, hardwood floors, and large windows throughout make the interior as inviting as the outdoor spaces.Conveniently located near the school, parks, and downtown for everything you need.Don’t miss the chance to make this your new home.
We collect this data history from publicly available records. To have your information removed, we recommend requesting removal directly through your county’s website.
We collect this data history from publicly available records. To have your information removed, we recommend requesting removal directly through your county’s website.
| Date | Buyer | Sale Price | Title Company |
|---|---|---|---|
| $287,000 | Grant County Abstract Co | ||
| $237,000 | -- | ||
| $237,000 | None Listed On Document | ||
| $120,000 | -- | ||
| $120,000 | -- |
We collect this data history from publicly available records. To have your information removed, we recommend requesting removal directly through your county’s website.
| Date | Status | Borrower | Loan Amount |
|---|---|---|---|
| Closed | $187,000 | ||
| Closed | $189,600 |
We collect this data history from publicly available records. To have your information removed, we recommend requesting removal directly through your county’s website.
| Date | Event | Price | List to Sale | Price per Sq Ft |
|---|---|---|---|---|
| 02/27/2026 02/27/26 | Sold | $287,000 | -4.0% | $125 / Sq Ft |
| 12/14/2025 12/14/25 | Pending | -- | -- | -- |
| 12/05/2025 12/05/25 | For Sale | $299,000 | -- | $130 / Sq Ft |
We collect this data history from publicly available records. To have your information removed, we recommend requesting removal directly through your county’s website.
| Year | Tax Paid | Tax Assessment Tax Assessment Total Assessment is a certain percentage of the fair market value that is determined by local assessors to be the total taxable value of land and additions on the property. | Land | Improvement |
|---|---|---|---|---|
| 2025 | $3,920 | $261,200 | $16,500 | $244,700 |
| 2024 | $3,920 | $235,800 | $8,200 | $227,600 |
| 2023 | $3,978 | $235,800 | $8,200 | $227,600 |
| 2022 | $3,024 | $164,000 | $5,700 | $158,300 |
| 2021 | $2,984 | $152,600 | $5,700 | $146,900 |
| 2020 | $3,584 | $144,100 | $5,700 | $138,400 |
| 2019 | $3,742 | $140,400 | $5,700 | $134,700 |
| 2018 | $3,396 | $138,800 | $5,700 | $133,100 |
| 2017 | $3,466 | $0 | $0 | $0 |
| 2016 | $3,230 | $0 | $0 | $0 |
| 2015 | $3,238 | $0 | $0 | $0 |
| 2014 | -- | $0 | $0 | $0 |
Seller's Agent in 2026
Steven Koleno
Beycome Brokerage Realty LLC
(312) 300-6768
12,869 Total Sales
Buyer's Agent in 2026
Cassandra Stanek
Central MN Realty LLC
(320) 815-4591
125 Total Sales
Source: NorthstarMLS
MLS Number: 6824426
APN: 19-0612-405
Disclaimer: Certain information contained herein is derived from information provided by parties other than Homes.com. All information provided is deemed reliable, but is not guaranteed to be accurate and should be independently verified.
All data is obtained from various sources and may not have been verified by broker or MLS GRID. Supplied Open House Information is subject to change without notice. All information should be independently reviewed and verified for accuracy. Properties may or may not be listed by the office/agent presenting the information. Some IDX listings have been excluded from this website.
Listings courtesy of NorthstarMLS as distributed by MLS GRID.
Based on information submitted to the MLS GRID
Ask me questions while you tour the home.