
Seller's Agent in 2025
Tracy Hadler
Central MN Realty LLC
(320) 282-2998
25 Total Sales
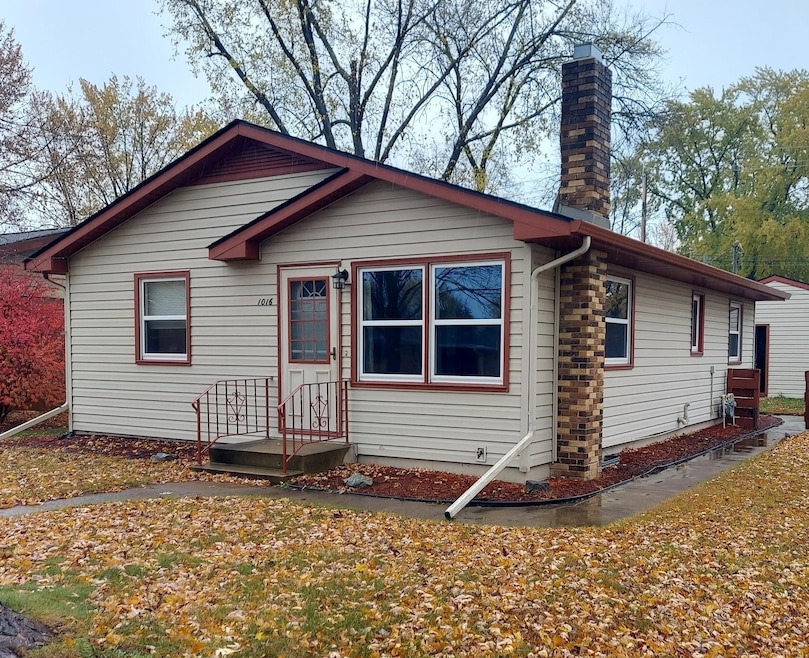


Estimated Value: $237,689
This is about as turn-key as it gets. Really clean, nicely updated 4 bed 2 bath Northside rambler with 3 same floor bedrooms. Many recent updates including vinyl plank flooring, carpet, windows, remodeled kitchen with white cabinets, new countertops, stainless steel appliances & backsplash. The exterior features steel siding, newer roof and 2 stall garage. Close to the park & easy access to Highway 15. This one has it all and is available for quick closing.
We collect this data history from publicly available records. To have your information removed, we recommend requesting removal directly through your county’s website.
We collect this data history from publicly available records. To have your information removed, we recommend requesting removal directly through your county’s website.
| Date | Buyer | Sale Price | Title Company |
|---|---|---|---|
| $239,900 | Key Title & Closing Services | ||
| Roelike Craig | $229,900 | -- |
We collect this data history from publicly available records. To have your information removed, we recommend requesting removal directly through your county’s website.
| Date | Event | Price | List to Sale | Price per Sq Ft | Prior Sale |
|---|---|---|---|---|---|
| 12/01/2025 12/01/25 | Sold | $239,900 | 0.0% | $138 / Sq Ft | |
| 11/01/2025 11/01/25 | Pending | -- | -- | -- | |
| 10/31/2025 10/31/25 | For Sale | $239,900 | +158.0% | $138 / Sq Ft | |
| 09/18/2013 09/18/13 | Sold | $93,000 | -5.0% | $54 / Sq Ft | View Prior Sale |
| 08/26/2013 08/26/13 | Pending | -- | -- | -- | |
| 08/09/2013 08/09/13 | For Sale | $97,900 | -- | $56 / Sq Ft |
We collect this data history from publicly available records. To have your information removed, we recommend requesting removal directly through your county’s website.
| Year | Tax Paid | Tax Assessment Tax Assessment Total Assessment is a certain percentage of the fair market value that is determined by local assessors to be the total taxable value of land and additions on the property. | Land | Improvement |
|---|---|---|---|---|
| 2026 | $2,508 | $199,500 | $30,000 | $169,500 |
| 2025 | $2,508 | $194,500 | $30,000 | $164,500 |
| 2024 | $2,150 | $186,700 | $30,000 | $156,700 |
| 2023 | $2,086 | $176,700 | $30,000 | $146,700 |
| 2022 | $1,816 | $125,300 | $25,000 | $100,300 |
| 2021 | $1,720 | $125,300 | $25,000 | $100,300 |
| 2020 | $1,750 | $118,700 | $25,000 | $93,700 |
| 2019 | $1,594 | $116,900 | $25,000 | $91,900 |
| 2018 | $1,522 | $99,000 | $25,000 | $74,000 |
| 2017 | $1,474 | $93,100 | $25,000 | $68,100 |
| 2016 | $1,398 | $0 | $0 | $0 |
| 2015 | $1,394 | $0 | $0 | $0 |
| 2014 | -- | $0 | $0 | $0 |
Seller's Agent in 2025
Tracy Hadler
Central MN Realty LLC
(320) 282-2998
25 Total Sales
Buyer's Agent in 2025
Mark Skudlarek
ERA Prospera Real Estate
(320) 290-1264
40 Total Sales
Buyer Co-Listing Agent in 2025
Keith Taylor
ERA Prospera Real Estate
(715) 213-7494
304 Total Sales
SC
Seller's Agent in 2013
Steve Cash
RE/MAX
JC
Buyer's Agent in 2013
Janice Cook
RE/MAX
Source: NorthstarMLS
MLS Number: 6810097
APN: 82.49471.0000
Disclaimer: Certain information contained herein is derived from information provided by parties other than Homes.com. All information provided is deemed reliable, but is not guaranteed to be accurate and should be independently verified.
All data is obtained from various sources and may not have been verified by broker or MLS GRID. Supplied Open House Information is subject to change without notice. All information should be independently reviewed and verified for accuracy. Properties may or may not be listed by the office/agent presenting the information. Some IDX listings have been excluded from this website.
Listings courtesy of NorthstarMLS as distributed by MLS GRID.
Based on information submitted to the MLS GRID
Ask me questions while you tour the home.