
Seller's Agent in 2021
Kelly Latham
RE/MAX
(606) 278-3207
271 Total Sales
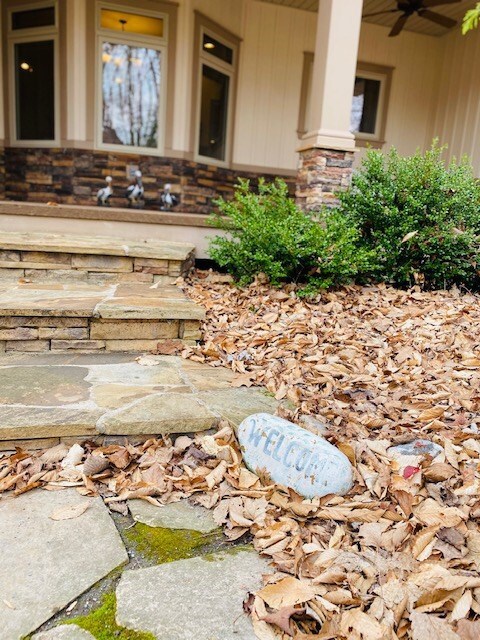
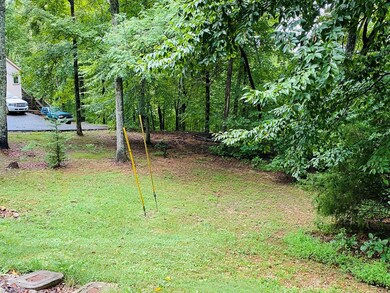
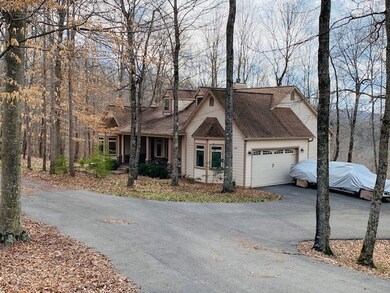
Estimated Value: $340,000 - $510,105
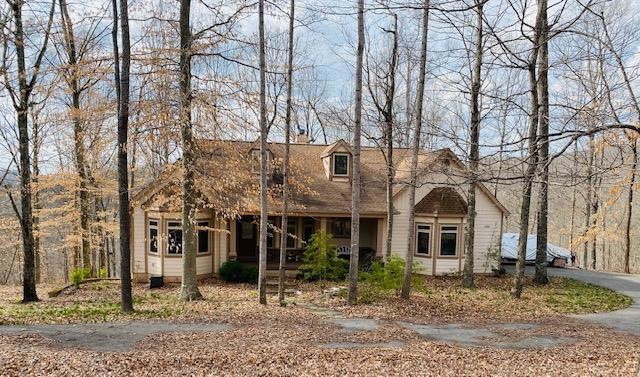
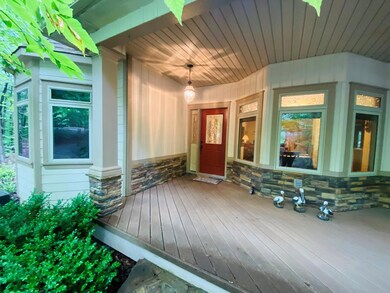
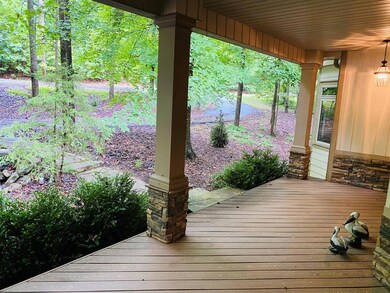
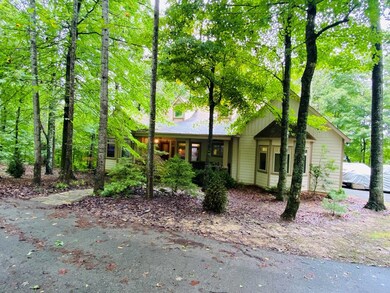
In a gated community beautifully tucked away in the Tennessee mountains, Cornerstone @ Mitchell Creek, you'll find this custom built home. Nestled in a wooded setting, on 3 acres ml, this home offers everything you might be looking for in a one level home. Enter the home into the beautiful "great room", with vaulted ceilings and gorgeous stacked stone fireplace, offering built in maple cabinets, and walnut hardwood floors. Kitchen has stainless appliances, gas range, custom cabinetry and granite countertops. This 3 bed 2 1/2 bath home has split floor plan, 9 ft ceilings throughout, and spacious bedrooms and closets. There is a two car garage at main level, with the basement offering additional garage space/workshop area, along with a storm/fire safe room, and added storage area. The home has many upgrades and will not disappoint. Enjoy the outdoors while relaxing and sitting in the screened porch, just off the family room.
Last Agent to Sell the Property
RE/MAX COUNTRY LIVING, LLC Brokerage Phone: 9318643380 License #341825 Listed on: 09/22/2021
Last Buyer's Agent
RE/MAX COUNTRY LIVING, LLC Brokerage Phone: 9318643380 License #341825 Listed on: 09/22/2021
We collect this data history from publicly available records. To have your information removed, we recommend requesting removal directly through your county’s website.
We collect this data history from publicly available records. To have your information removed, we recommend requesting removal directly through your county’s website.
| Date | Buyer | Sale Price | Title Company |
|---|---|---|---|
| $330,000 | None Available | ||
| $250,000 | -- | ||
| $265,000 | -- | ||
| $349,900 | -- | ||
| -- | -- |
We collect this data history from publicly available records. To have your information removed, we recommend requesting removal directly through your county’s website.
| Date | Status | Borrower | Loan Amount |
|---|---|---|---|
| Open | $297,000 | ||
| Previous Owner | $150,000 | ||
| Previous Owner | $225,250 | ||
| Previous Owner | $279,920 |
We collect this data history from publicly available records. To have your information removed, we recommend requesting removal directly through your county’s website.
| Date | Event | Price | List to Sale | Price per Sq Ft | Prior Sale |
|---|---|---|---|---|---|
| 11/19/2021 11/19/21 | Sold | $330,000 | +32.0% | $173 / Sq Ft | |
| 01/14/2019 01/14/19 | Sold | $250,000 | -5.7% | $131 / Sq Ft | View Prior Sale |
| 03/17/2014 03/17/14 | Sold | $265,000 | 0.0% | $139 / Sq Ft | View Prior Sale |
| 01/01/1970 01/01/70 | Off Market | $265,000 | -- | -- | |
| 01/01/1970 01/01/70 | Off Market | $250,000 | -- | -- | |
| 01/01/1970 01/01/70 | Off Market | $330,000 | -- | -- |
We collect this data history from publicly available records. To have your information removed, we recommend requesting removal directly through your county’s website.
| Year | Tax Paid | Tax Assessment Tax Assessment Total Assessment is a certain percentage of the fair market value that is determined by local assessors to be the total taxable value of land and additions on the property. | Land | Improvement |
|---|---|---|---|---|
| 2025 | $1,661 | $124,225 | $13,350 | $110,875 |
| 2024 | $1,500 | $66,725 | $10,400 | $56,325 |
| 2023 | $1,315 | $66,725 | $10,400 | $56,325 |
| 2022 | $1,315 | $66,725 | $10,400 | $56,325 |
| 2021 | $1,315 | $66,725 | $10,400 | $56,325 |
| 2020 | $1,315 | $66,725 | $10,400 | $56,325 |
| 2019 | $1,428 | $63,450 | $10,400 | $53,050 |
| 2018 | $1,428 | $63,450 | $10,400 | $53,050 |
| 2017 | $1,428 | $63,450 | $10,400 | $53,050 |
| 2016 | $1,428 | $63,450 | $10,400 | $53,050 |
| 2015 | $1,268 | $63,700 | $10,650 | $53,050 |
| 2014 | -- | $63,400 | $10,650 | $52,750 |
| 2013 | -- | $64,600 | $0 | $0 |
Seller's Agent in 2021
Kelly Latham
RE/MAX
(606) 278-3207
271 Total Sales
Seller's Agent in 2019
Dino Cates
Exit Rocky Top Realty-LVS
(931) 510-6234
337 Total Sales
Buyer Co-Listing Agent in 2019
Debra Cross
RE/MAX
(931) 510-1006
CC
Seller Co-Listing Agent in 2014
Catherine Cates
RE/MAX Cross Roads Realty & Auction, LLC
Source: Upper Cumberland Association of REALTORS®
MLS Number: 206890
APN: 005-016.13
Disclaimer: Certain information contained herein is derived from information provided by parties other than Homes.com. All information provided is deemed reliable, but is not guaranteed to be accurate and should be independently verified.
Copyright 2026 Upper Cumberland Board of Realtors. All rights reserved. Information deemed to be reliable but not guaranteed. The data relating to real estate for sale on this website comes from Upper Cumberland Board of Realtors.
Some or all of the listings displayed may not belong to the firm whose website is being visited.
Listing Information presented by local MLS brokerage: Ten-X, LLC dba Homes.com, local broker - Arlene Richardson - 888-952-6393 - 17600 Laguna Canyon Rd, Irvine, CA 92618.
Ask me questions while you tour the home.