NOT LISTED FOR SALE

1016 E Osborn Rd Unit C Phoenix, AZ 85014

Central City Neighborhood

Estimated Value: $205,000 - $312,000

2 Beds
2 Baths
1,009 Sq Ft
$254/Sq Ft Est. Value

Sale Details

Date Sold: February 15, 2012

Last sale price $41,250 $41 Per Sq Ft

Est. 520% increase in value since last sale

Current estimated payment $1,766 / mo

20 Days on Market

Highlights

  • Gated Community
  • Community Pool
  • Ceiling Fan
  • Longview Elementary School Rated 9+
  • Balcony
  • Laundry Facilities

About This Home

As of February 2012

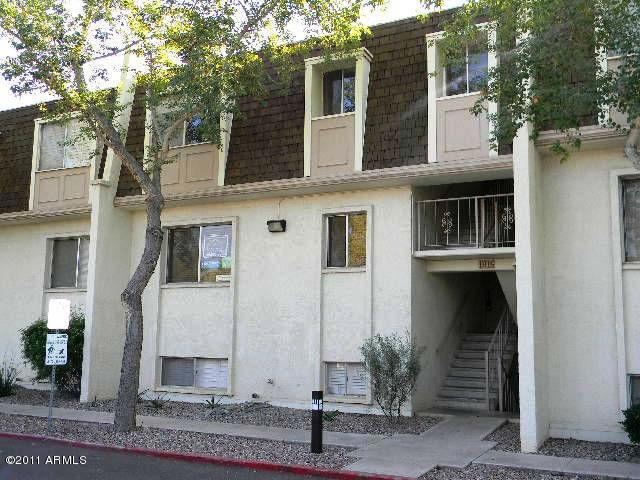
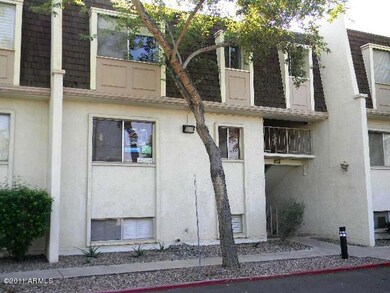
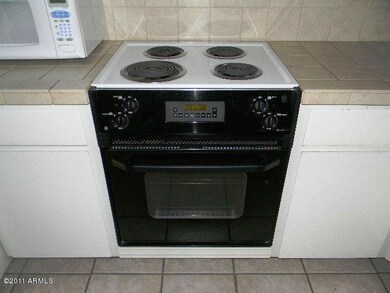
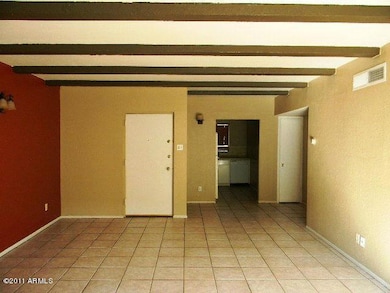
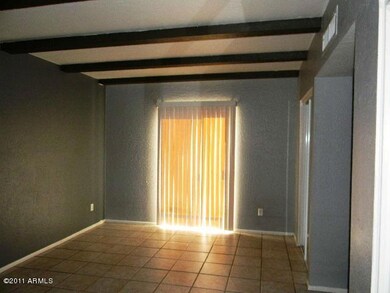
Lovely townhome that is ready for move in today. Nice designer paint and wood ceiling beams. Private gated community with all the upgrades. Sparkling commnity pool and beautiful grounds. Very near St. Joseph's Hospital and all the downtown Phoenix amenities. Grab this cute home quickly.

Last Agent to Sell the Property

Marlene Cerreta

Cerreta Real Estate License #BR536275000 Listed on: 12/29/2011

Co-Listed By

Aimee Mitchell

Cerreta Real Estate License #SA536274000

Last Buyer's Agent

Jonathon Silva

HomeSmart License #SA641024000

Townhouse Details

Home Type

  • Townhome

Est. Annual Taxes

  • $398

Year Built

  • Built in 1969

Lot Details

  • 98 Sq Ft Lot
  • Grass Covered Lot

HOA Fees

  • $312 Monthly HOA Fees

Home Design

  • Wood Frame Construction
  • Built-Up Roof
  • Stucco

Interior Spaces

  • 1,009 Sq Ft Home
  • 2-Story Property
  • Ceiling Fan

Bedrooms and Bathrooms

  • 2 Bedrooms
  • 2 Bathrooms

Parking

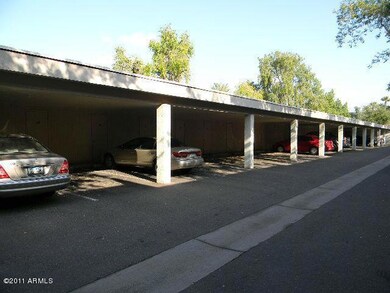
  • 1 Carport Space
  • Assigned Parking

Outdoor Features

  • Balcony

Schools

  • Longview Elementary School
  • Central High School

Utilities

  • Refrigerated Cooling System
  • Heating Available
  • Cable TV Available

Listing and Financial Details

  • Home warranty included in the sale of the property
  • Tax Lot 1016C
  • Assessor Parcel Number 118-18-084

Community Details

Overview

  • Association fees include insurance, sewer, electricity, ground maintenance, front yard maint, air conditioning and heating, trash, water, roof replacement, maintenance exterior
  • Osborn Terrace Subdivision
  • FHA/VA Approved Complex

Recreation

  • Community Pool

Additional Features

  • Laundry Facilities
  • Gated Community

Townhouse Details

Home Type

Townhome

Est. Annual Taxes

$398

Year Built

Built in 1969

Lot Details

98 Sq Ft Lot

HOA Fees

$312 per month

Listing Details

  • Cross Street: 7th St and Osborn
  • Legal Info Range: 3E
  • Property Type: Residential
  • Ownership: Fee Simple
  • HOA #2: N
  • Total Monthly Fee Equivalent: 312.0
  • Basement: N
  • Parking Spaces Total Covered Spaces: 1.0
  • Year Built: 1969
  • Tax Year: 2011
  • Property Sub Type: Townhouse
  • Horses: No
  • Co List Office Mls Id: cerr01
  • Co List Office Phone: 623-266-6888
  • Subdivision Name: OSBORN TERRACE
  • ResoBuildingAreaSource: Appraiser
  • General Property Description:PriceSqFt: 40.88
  • Association Fees:HOA Fee2: 312.0
  • Cooling:Ceiling Fan(s): Yes
  • Technology:Cable TV Avail: Yes
  • Special Features: VirtualTour

Interior Features

  • Basement: None
  • Basement YN: No
  • Spa Features: None
  • Total Bedrooms: 2
  • Fireplace Features: None
  • Fireplace: No
  • Interior Amenities: 3/4 Bath Master Bdrm
  • Living Area: 1009.0
  • Stories: 2
  • ResoLivingAreaSource: Appraiser
  • Fireplace:No Fireplace: Yes
  • Community Features:Community Pool: Yes
  • Community Features:Gated Community2: Yes
  • Community Features:Community Laundry: Yes
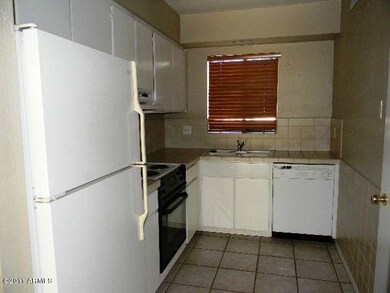
  • KitchenFeatures:Refrigerator: Yes

Exterior Features

  • Fencing: Block
  • Exterior Features: Balcony
  • Lot Features: Grass Front
  • Pool Features: None
  • Pool Private: No
  • Disclosures: Agency Discl Req
  • Home Warranty: Yes
  • Construction Type: Stucco, Frame - Wood
  • Roof: Built-Up
  • Construction:Frame - Wood: Yes
  • Exterior Features:Balcony: Yes

Garage/Parking

  • Total Covered Spaces: 1.0
  • Parking Features: Assigned
  • Attached Garage: No
  • Carport Spaces: 1.0
  • Parking Features:Assigned Parking: Yes

Utilities

  • Cooling: Refrigeration, Ceiling Fan(s)
  • Heating: Electric
  • Water Source: City Water
  • Heating:Electric: Yes

Condo/Co-op/Association

  • Community Features: Gated Community, Community Pool, Community Laundry
  • Amenities: FHA Approved Prjct, Management, VA Approved Prjct
  • Association Fee: 312.0
  • Association Fee Frequency: Monthly
  • Association: Yes

Association/Amenities

  • Association Fees:HOA YN2: Y
  • Association Fees:HOA Paid Frequency: Monthly
  • Association Fee Incl:Common Area Maint3: Yes
  • Association Fee Incl:Front Yard Maint: Yes
  • Association Fee Incl:Exterior Mnt of Unit: Yes
  • Association Fee Incl:Roof Replacement: Yes
  • Association Fee Incl:Blanket Ins Policy: Yes
  • Association Fee Incl:Water6: Yes
  • Association Fee Incl:Sewer6: Yes
  • Association Fee Incl:Garbage Collection2: Yes
  • Association Fee Incl:Air CondHeating: Yes
  • Association Fee Incl:Electric8: Yes

Fee Information

  • Association Fee Includes: Insurance, Sewer, Electricity, Maintenance Grounds, Front Yard Maint, Air Cond/Heating, Trash, Water, Roof Replacement, Maintenance Exterior

Schools

  • Elementary School: Longview Elementary School
  • High School: Central High School
  • Junior High Dist: Phoenix Union High School District
  • Middle Or Junior School: Longview Elementary School

Lot Info

  • Lot Size Sq Ft: 98.0
  • Parcel #: 118-18-084
  • ResoLotSizeUnits: SquareFeet

Building Info

  • Builder Name: Unknown

Tax Info

  • Tax Annual Amount: 397.58
  • Tax Book Number: 118.00
  • Tax Lot: 1016C
  • Tax Map Number: 18.00

Ownership History

We collect this data history from publicly available records. To have your information removed, we recommend requesting removal directly through your county’s website.

Date Name Owned For Owner Type

Purchase Details

Closed on
Oct 29, 2016
Sold by
Bought by
Current Estimated Value
$255,874

Purchase Details

Listed on
Dec 29, 2011
Closed on
Feb 7, 2012
Sold by
Bought by
Seller's Agent
Marlene Cerreta
Cerreta Real Estate
Buyer's Agent
Jonathon Silva
HomeSmart
List Price
$39,900
Sold Price
$41,250
Premium/Discount to List
$1,350
3.38%

Home Financials for this Owner

Home Financials are based on the most recent Mortgage that was taken out on this home.
Avg. Annual Appreciation
13.49%
Original Mortgage
$33,000
Interest Rate
3.86%
Mortgage Type
New Conventional

Purchase Details

Closed on
Nov 16, 2011
Sold by
Bought by

Purchase Details

Closed on
Jul 24, 2003
Sold by
Bought by

Home Financials for this Owner

Home Financials are based on the most recent Mortgage that was taken out on this home.
Original Mortgage
$81,130
Interest Rate
5.15%
Mortgage Type
New Conventional

Purchase Details

Closed on
Jun 8, 2001
Sold by
Bought by

Home Financials for this Owner

Home Financials are based on the most recent Mortgage that was taken out on this home.
Original Mortgage
$32,200
Interest Rate
7.26%
Mortgage Type
New Conventional

Purchase Details

Closed on
Jan 19, 2001
Sold by
Bought by

Purchase Details

Closed on
Sep 4, 1998
Sold by
Bought by

Purchase Details

Closed on
Jul 29, 1997
Sold by
Bought by

Purchase Details

Closed on
May 30, 1996
Sold by
Bought by
Source: Public Records
Create a Home Valuation Report for This Property
The Home Valuation Report is an in-depth analysis detailing your home's value as well as a comparison with similar homes in the area

Home Values in the Area

Source: Public Records

Average Home Value in this Area


Source: Public Records

Purchase History

We collect this data history from publicly available records. To have your information removed, we recommend requesting removal directly through your county’s website.

Date Buyer Sale Price Title Company
-- None Available
$41,250 Great American Title
$26,100 Great American Title Agency
$85,400 Security Title Agency
$68,700 Chicago Title Insurance Co
-- --
$57,000 Transnation Title Ins Co
$37,500 Security Title Agency
$25,000 Lawyers Title Of Arizona Inc
Source: Public Records

Mortgage History

We collect this data history from publicly available records. To have your information removed, we recommend requesting removal directly through your county’s website.

Date Status Borrower Loan Amount
Previous Owner $33,000
Previous Owner $81,130
Previous Owner $32,200
Source: Public Records

Property History

We collect this data history from publicly available records. To have your information removed, we recommend requesting removal directly through your county’s website.

Date Event Price List to Sale Price per Sq Ft
02/15/2012 02/15/12 Sold $41,250 +3.4% $41 / Sq Ft
01/18/2012 01/18/12 Pending -- -- --
12/29/2011 12/29/11 For Sale $39,900 -- $40 / Sq Ft
Source: Arizona Regional Multiple Listing Service (ARMLS)

Tax History

We collect this data history from publicly available records. To have your information removed, we recommend requesting removal directly through your county’s website.

Year Tax Paid Tax Assessment Tax Assessment Total Assessment is a certain percentage of the fair market value that is determined by local assessors to be the total taxable value of land and additions on the property. Land Improvement
2025 $752 $5,795
2024 $703 $5,519
2023 $703 $15,780 $3,150 $12,630
2022 $699 $12,400 $2,480 $9,920
2021 $710 $11,430 $2,280 $9,150
2020 $692 $10,230 $2,040 $8,190
2019 $662 $9,080 $1,810 $7,270
2018 $640 $8,230 $1,640 $6,590
2017 $588 $6,720 $1,340 $5,380
2016 $567 $6,710 $1,340 $5,370
2015 $460 $5,470 $1,090 $4,380
Source: Public Records

Agents Affiliated with this Home

  • Section Image
  • Section Image
See All Agents

Map

Source: Arizona Regional Multiple Listing Service (ARMLS)

MLS Number: 4694147

Arizona Regional Multiple Listing Service (ARMLS)

APN: 118-18-084

Your Personal Tour Guide

Ask me questions while you tour the home.