
Seller's Agent in 2025
Brandy Lee Armstrong
Georgia Evans Realty, LLC
(615) 979-7459
1 in this area
120 Total Sales


Estimated Value: $339,000 - $436,846
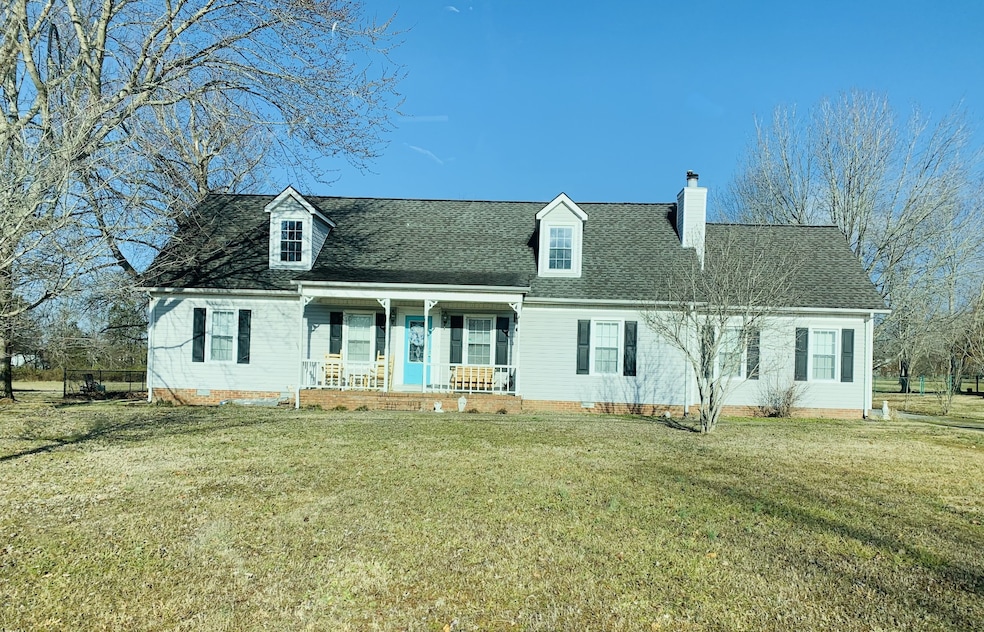
Endless Potential on 1.4 Acres – Welcome to 10169 Roanoke Drive! Tucked away on a peaceful 1.4-acre lot, this charming countryside retreat offers 3 spacious bedrooms, 2 full bathrooms, and over 2,200 square feet of living space—plus an expandable upstairs ready for your personal touch! Sip your morning coffee or unwind in the evening on the welcoming front porch made for rocking chairs and slow sunsets. Inside, you'll find a warm, inviting layout that’s just waiting to be transformed into your dream home. Step outside to your 30x50 detached garage featuring 3 oversized bay doors—perfect for a workshop, car collection, or extra storage. With durable vinyl siding and a serene setting, this property delivers the peace of country living with room to grow. Whether you're looking for a weekend getaway, your next renovation project, or a forever home, this property is being sold as-is, where-is, making it a rare opportunity for customization and creativity. Vacant and easy to show—schedule your private tour today before it’s gone! Multiple Offers Received, submit highest and best by 9am 9/9/2025
Last Agent to Sell the Property
Georgia Evans Realty, LLC Brokerage Phone: 6159797459 License #355158 Listed on: 08/10/2025
We collect this data history from publicly available records. To have your information removed, we recommend requesting removal directly through your county’s website.
We collect this data history from publicly available records. To have your information removed, we recommend requesting removal directly through your county’s website.
| Date | Buyer | Sale Price | Title Company |
|---|---|---|---|
| $337,000 | Advance Title | ||
| -- | Bell & Alexander Title Service | ||
| $270,000 | Dba Midtown Ttl Of Murfreesb | ||
| -- | -- | ||
| $167,300 | -- |
We collect this data history from publicly available records. To have your information removed, we recommend requesting removal directly through your county’s website.
| Date | Status | Borrower | Loan Amount |
|---|---|---|---|
| Open | $269,600 | ||
| Previous Owner | $247,252 | ||
| Previous Owner | $144,000 | ||
| Previous Owner | $165,120 | ||
| Previous Owner | $33,500 | ||
| Previous Owner | $115,200 | ||
| Previous Owner | $66,291 | ||
| Previous Owner | $34,453 |
We collect this data history from publicly available records. To have your information removed, we recommend requesting removal directly through your county’s website.
| Date | Event | Price | List to Sale | Price per Sq Ft | Prior Sale |
|---|---|---|---|---|---|
| 09/26/2025 09/26/25 | Sold | $337,000 | -12.7% | $152 / Sq Ft | |
| 09/09/2025 09/09/25 | Pending | -- | -- | -- | |
| 09/01/2025 09/01/25 | Price Changed | $385,900 | -2.3% | $175 / Sq Ft | |
| 08/29/2025 08/29/25 | Price Changed | $394,900 | -1.2% | $179 / Sq Ft | |
| 08/26/2025 08/26/25 | Price Changed | $399,700 | -5.4% | $181 / Sq Ft | |
| 08/21/2025 08/21/25 | For Sale | $422,700 | 0.0% | $191 / Sq Ft | |
| 08/15/2025 08/15/25 | Pending | -- | -- | -- | |
| 08/10/2025 08/10/25 | For Sale | $422,700 | +56.6% | $191 / Sq Ft | |
| 04/01/2020 04/01/20 | Sold | $270,000 | 0.0% | $143 / Sq Ft | View Prior Sale |
| 04/01/2020 04/01/20 | Sold | $270,000 | -3.5% | $143 / Sq Ft | View Prior Sale |
| 03/09/2020 03/09/20 | Pending | -- | -- | -- | |
| 03/09/2020 03/09/20 | Pending | -- | -- | -- | |
| 03/06/2020 03/06/20 | For Sale | $279,900 | 0.0% | $148 / Sq Ft | |
| 03/06/2020 03/06/20 | For Sale | $279,900 | +3.7% | $148 / Sq Ft | |
| 02/04/2020 02/04/20 | Off Market | $270,000 | -- | -- |
We collect this data history from publicly available records. To have your information removed, we recommend requesting removal directly through your county’s website.
| Year | Tax Paid | Tax Assessment Tax Assessment Total Assessment is a certain percentage of the fair market value that is determined by local assessors to be the total taxable value of land and additions on the property. | Land | Improvement |
|---|---|---|---|---|
| 2025 | -- | $91,275 | $15,125 | $76,150 |
| 2024 | $1,713 | $77,875 | $15,125 | $62,750 |
| 2023 | $1,461 | $77,875 | $15,125 | $62,750 |
| 2022 | $1,259 | $77,875 | $15,125 | $62,750 |
| 2021 | $1,081 | $48,725 | $10,325 | $38,400 |
| 2020 | $1,081 | $44,125 | $10,325 | $33,800 |
| 2019 | $979 | $44,125 | $10,325 | $33,800 |
| 2018 | $926 | $44,125 | $0 | $0 |
| 2017 | $833 | $31,100 | $0 | $0 |
| 2016 | $833 | $31,100 | $0 | $0 |
| 2015 | $833 | $31,100 | $0 | $0 |
| 2014 | $773 | $31,100 | $0 | $0 |
| 2013 | -- | $35,675 | $0 | $0 |
Seller's Agent in 2025
Brandy Lee Armstrong
Georgia Evans Realty, LLC
(615) 979-7459
1 in this area
120 Total Sales
Buyer's Agent in 2025
Tory Dahlenburg
Crye-Leike
(615) 430-0179
2 in this area
55 Total Sales
Seller's Agent in 2020
Ann Hoke
Huffaker & Hoke Realty Partners
(615) 397-4024
7 in this area
452 Total Sales
Buyer's Agent in 2020
Blaine Goins
Georgia Evans Realty, LLC
(615) 977-3747
8 Total Sales
Source: Realtracs
MLS Number: RTC2946073
APN: 025M-B-005.00-000
Disclaimer: Certain information contained herein is derived from information provided by parties other than Homes.com. All information provided is deemed reliable, but is not guaranteed to be accurate and should be independently verified.
All data is obtained from various sources and may not have been verified by broker or MLS GRID. Supplied Open House Information is subject to change without notice. All information should be independently reviewed and verified for accuracy. Properties may or may not be listed by the office/agent presenting the information. Some IDX listings have been excluded from this website.
Listings courtesy of Realtracs as distributed by MLS GRID.
Based on information submitted to the MLS GRID
Ask me questions while you tour the home.