
Jason Rosenberg
Infiniti Properties, Inc.
(833) 324-4132
172 Total Sales
1 in South Elgin
$320,000 Price

Estimated Value: $397,000 - $415,000
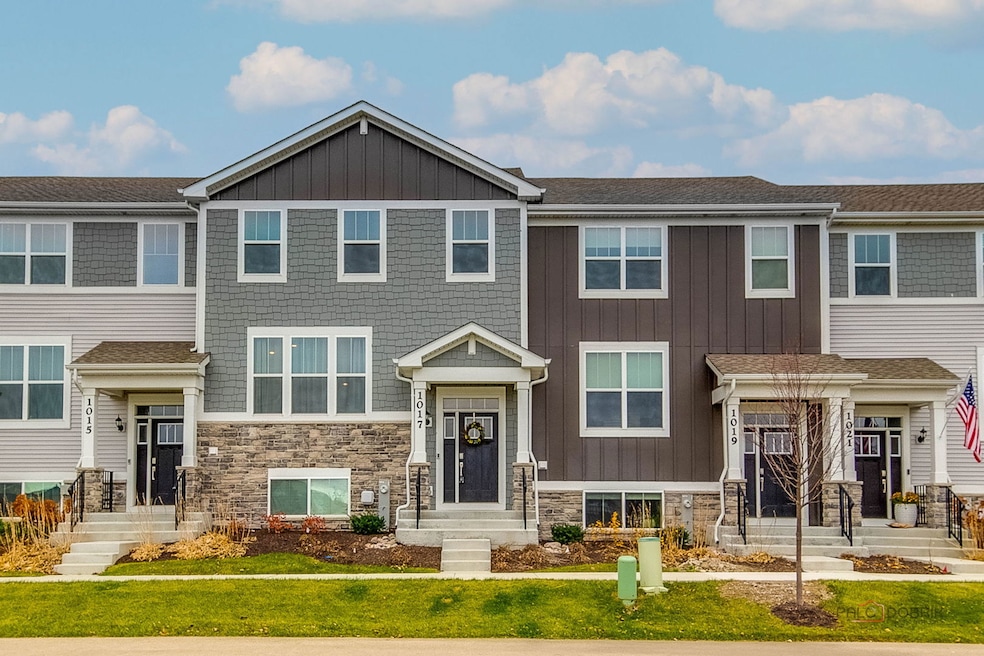
Buyer's financing fell through. Well maintained three story townhome with serene park view, showcases an open concept floor plan and modern design. With over 2000 sqft of living space, the main level features wood laminate flooring, kitchen with quartz countertops, Aristokraft cabinetry, center island, and SS appliances. Powder room, spacious living room and dining room with sliding door that opens to large balcony. The second floor boasts 3 bedrooms and 2 full bathrooms. The primary bedroom is well appointed with a WIC and ensuite bathroom-large shower, double sink w/quartz countertop, separate water closet, and linen closet. Lower level with versatile bonus room, laundry room, and access to attached 2 car garage. Additional features include: Smart home automation technology, water softener, and professional landscaping. Situated next to the forest preserve with walking/bike trails, and located minutes from shopping, dining, recreational, and entertainment options. Don't miss the opportunity to call this house home!
Last Agent to Sell the Property
Keller Williams Success Realty License #475158329 Listed on: 11/19/2025
We collect this data history from publicly available records. To have your information removed, we recommend requesting removal directly through your county’s website.
Jason Rosenberg
Infiniti Properties, Inc.
(833) 324-4132
172 Total Sales
1 in South Elgin
$320,000 Price
Susan Macino
@properties Christie's International Real Estate
(630) 576-9734
108 Total Sales
1 in South Elgin
$420,000 Price
Lucy Mierop
RE/MAX Market
(630) 866-5554
137 Total Sales
1 in South Elgin
$370,000 Price
Julie Roback
Baird & Warner
(224) 279-6533
275 Total Sales
2 in South Elgin
$360K - $380K Price Range
Tammy Sartain
Keller Williams Innovate
(708) 315-2082
45 Total Sales
1 in South Elgin
$236,000 Price
Larry Hines
RE/MAX Horizon
(224) 864-9728
86 Total Sales
3 in South Elgin
$310K - $358K Price Range
We collect this data history from publicly available records. To have your information removed, we recommend requesting removal directly through your county’s website.
| Date | Buyer | Sale Price | Title Company |
|---|---|---|---|
| $389,000 | First American Title | ||
| Jasso Sandy K | $365,000 | None Listed On Document |
We collect this data history from publicly available records. To have your information removed, we recommend requesting removal directly through your county’s website.
| Date | Status | Borrower | Loan Amount |
|---|---|---|---|
| Open | $311,200 | ||
| Previous Owner | Jasso Sandy K | $358,290 |
We collect this data history from publicly available records. To have your information removed, we recommend requesting removal directly through your county’s website.
| Date | Event | Price | List to Sale | Price per Sq Ft | Prior Sale |
|---|---|---|---|---|---|
| 03/30/2026 03/30/26 | Sold | $389,000 | 0.0% | $175 / Sq Ft | |
| 02/20/2026 02/20/26 | For Sale | $389,000 | 0.0% | $175 / Sq Ft | |
| 02/06/2026 02/06/26 | Pending | -- | -- | -- | |
| 01/29/2026 01/29/26 | Price Changed | $389,000 | -2.5% | $175 / Sq Ft | |
| 11/19/2025 11/19/25 | For Sale | $399,000 | +9.3% | $180 / Sq Ft | |
| 08/18/2023 08/18/23 | Sold | $364,900 | 0.0% | $176 / Sq Ft | View Prior Sale |
| 07/20/2023 07/20/23 | Pending | -- | -- | -- | |
| 07/14/2023 07/14/23 | Price Changed | $364,900 | -1.4% | $176 / Sq Ft | |
| 07/07/2023 07/07/23 | For Sale | $369,900 | 0.0% | $178 / Sq Ft | |
| 06/19/2023 06/19/23 | Price Changed | $369,900 | -2.6% | $178 / Sq Ft | |
| 06/18/2023 06/18/23 | Pending | -- | -- | -- | |
| 06/10/2023 06/10/23 | Price Changed | $379,900 | -2.3% | $183 / Sq Ft | |
| 05/22/2023 05/22/23 | Price Changed | $388,900 | -0.6% | $187 / Sq Ft | |
| 05/05/2023 05/05/23 | For Sale | $391,245 | -- | $188 / Sq Ft |
We collect this data history from publicly available records. To have your information removed, we recommend requesting removal directly through your county’s website.
| Year | Tax Paid | Tax Assessment Tax Assessment Total Assessment is a certain percentage of the fair market value that is determined by local assessors to be the total taxable value of land and additions on the property. | Land | Improvement |
|---|---|---|---|---|
| 2025 | $8,166 | $113,944 | $28,236 | $85,708 |
| 2024 | $8,166 | $113,624 | $26,007 | $87,617 |
| 2023 | $2,543 | $29,037 | $2,583 | $26,454 |
Seller's Agent in 2026
Melissa Hansen
Keller Williams Success Realty
(847) 381-9500
3 Total Sales
Buyer's Agent in 2026
Lisa Bucaro
Compass
(847) 652-4040
32 Total Sales
Seller's Agent in 2023
Christine Currey
RE/MAX
(847) 754-0468
667 Total Sales
Seller Co-Listing Agent in 2023
Erin Koertgen
RE/MAX
(847) 409-8168
622 Total Sales
NM
Buyer's Agent in 2023
Non Member
NON MEMBER
Source: Midwest Real Estate Data (MRED)
MLS Number: 12520360
APN: 06-36-402-026
Disclaimer: Certain information contained herein is derived from information provided by parties other than Homes.com. All information provided is deemed reliable, but is not guaranteed to be accurate and should be independently verified.
All data is obtained from various sources and may not have been verified by broker or MLS GRID. Supplied Open House Information is subject to change without notice. All information should be independently reviewed and verified for accuracy. Properties may or may not be listed by the office/agent presenting the information. Some IDX listings have been excluded from this website.
Listings courtesy of Midwest Real Estate Data (MRED) as distributed by MLS GRID.
Based on information submitted to the MLS GRID
Ask me questions while you tour the home.