NOT LISTED FOR SALE

1017 Barber Rd Bristol, TN 37620

Estimated Value: $321,000 - $348,000

3 Beds
2.5 Baths
1,264 Sq Ft
$265/Sq Ft Est. Value

Sale Details

Date Sold: September 24, 2025

Last sale price $328,000 $259 Per Sq Ft

Est. 2% increase in value since last sale

Current estimated payment $2,147 / mo

20 Days on Market

Highlights

  • Mountain View
  • Contemporary Architecture
  • No HOA
  • Deck
  • Wood Flooring
  • 5-minute walk to Steele Creek Bark Park

About This Home

As of September 2025

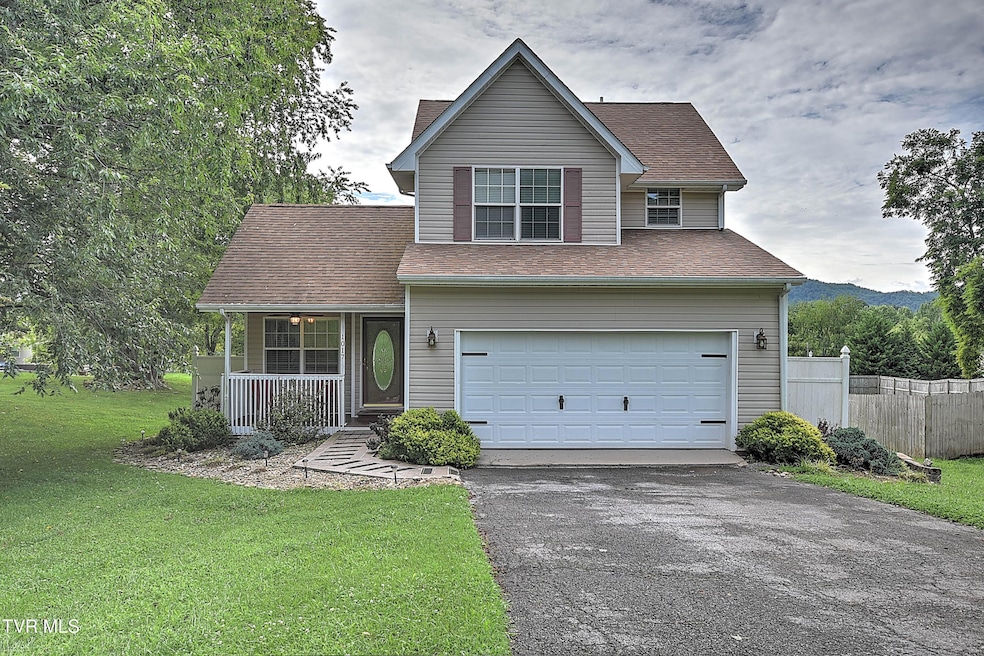
Cozy Mountain-View Home in the Heart of Bristol, TN. Tucked away in a peaceful setting with stunning views of the surrounding mountain tops, this beautifully maintained home sitting on just over three quarters of an acre, offers comfort, warmth, and year-round charm. Thoughtful attention to both the interior and the landscaped outdoor spaces has created a serene retreat—just minutes from all that vibrant Bristol has to offer including the famous Bristol Motor Speedway! Enjoy your morning coffee or evening sunsets from the back deck as you take in the tranquil mountain scenery. In the backyard, a custom firepit area invites you to relax and unwind beneath the stars—perfect for gathering with friends and family. Inside, the home welcomes you with a bright, open layout that blends rustic charm with contemporary style. From the two-car garage, you'll step into a practical main-level entry featuring a laundry area and a convenient half bath—perfect for everyday ease and guest comfort. The kitchen is fully outfitted with stainless steel appliances, ready for home-cooked meals and cozy gatherings. In the living area, a gas fireplace adds a warm, inviting glow—ideal for crisp mountain evenings. Upstairs, you'll find three inviting bedrooms and two full bathrooms, including a spacious master suite with an updated en suite. Just a short five-minute stroll down the street leads you to a beautiful park with a dog park, complete with flowing streams, a picturesque waterfall, a playground, basketball court, mountain biking trails, and peaceful walking paths—perfect for outdoor adventures or quiet afternoons in nature. The trail also connects to the expansive Steele Creek Park which is on the other side of the mountain ridge, which features fishing, canoeing, a nature center, a kids' splash area, additional playgrounds, and a golf course. Whether you're searching for a forever home or a mountain getaway, this move-in ready gem offers the perfect blend of rustic & modern living. Kitchen appliances, washer and dryer convey with property.

Last Agent to Sell the Property

Evan Lobalbo

Davenport Brothers Real Estate License #361148 Listed on: 08/06/2025

Last Buyer's Agent

Gary Cobb

CENTURY 21 Legacy Fort Henry License #TN 320875 VA 225196670

CENTURY 21 Legacy Fort Henry

Home Details

Home Type

  • Single Family

Year Built

  • Built in 2004

Lot Details

  • 34,412 Sq Ft Lot
  • Landscaped
  • Level Lot
  • Property is in good condition
  • Property is zoned R1

Parking

  • 2 Car Attached Garage
  • Garage Door Opener
  • Driveway

Home Design

  • Contemporary Architecture
  • Brick Exterior Construction
  • Block Foundation
  • Shingle Roof
  • Vinyl Siding

Interior Spaces

  • 1,264 Sq Ft Home
  • 2-Story Property
  • Gas Log Fireplace
  • Double Pane Windows
  • Window Treatments
  • Living Room with Fireplace
  • Combination Kitchen and Dining Room
  • Mountain Views
  • Crawl Space
  • Pull Down Stairs to Attic

Kitchen

  • Electric Range
  • Dishwasher

Flooring

  • Wood
  • Tile

Bedrooms and Bathrooms

  • 3 Bedrooms

Laundry

  • Laundry Room
  • Dryer
  • Washer

Outdoor Features

  • Deck
  • Front Porch

Schools

  • Avoca Elementary School
  • Vance Middle School
  • Tennessee High School

Utilities

  • Central Heating and Cooling System
  • Fiber Optics Available
  • Cable TV Available

Listing and Financial Details

  • Assessor Parcel Number 037j D 013.00
  • Seller Considering Concessions

Community Details

Overview

  • No Home Owners Association
  • FHA/VA Approved Complex

Recreation

  • Park

Home Details

Home Type

Single Family

Year Built

Built in 2004

Lot Details

0.79 Acres

Parking

2

Listing Details

  • Directions: From Downtown Bristol: Travel South on Volunteer Parkway. Turn Right on Vance Dr. Right on Barber Rd. House will be on the Left.
  • Prop. Type: Residential
  • Building Stories: 2
  • Year Built: 2004
  • Garage Garage Spaces: 2
  • Property Sub Type: Single Family Residence
  • Reso Association Amenities: Landscaping
  • Subdivision Name: Not In Subdivision
  • Architectural Style: Contemporary
  • Unit Levels: Two
  • New Construction: No
  • Reso Structure Type: House
  • Contract Info Foreclosure: No
  • Contract Info Short Sale: No
  • Contract Info Auction: No
  • General Property Description Acres: 0.79
  • General Property Description Zoning2: R1
  • General Property Description Elementary School3: Avoca
  • General Property Description Middle School2: Vance
  • General Property Description High School3: Tennessee
  • General Property Description HOA YN: No
  • Property Condition Above Average: Yes
  • Water Public: Yes
  • Sewer Public Sewer: Yes
  • General Property Description Lot Dimensions: 150.72X231.21 IRR
  • General Property Description Home Warranty: No
  • General Property Description Total SqFt Finished: 1264.0
  • General Property Description Above Grade SqFt: 1264.0
  • AC Central Air: Yes
  • Appliances Refrigerators: Yes
  • TopographyLot Description Level2: Yes
  • Flooring Hardwood: Yes
  • Flooring Tile2: Yes
  • General Property Description Parcel ID2: 037j D 013.00
  • General Property Description # Fireplaces: 1
  • Roof Shingle: Yes
  • Financing FHA: Yes
  • General Property Description Stories2: 2
  • Interior Features KitchenDining Combo: Yes
  • View Mountain(s): Yes
  • TopographyLot Description Sloped: Yes
  • Laundry Features Electric Dryer Hookup: Yes
  • Laundry Features Washer Hookup: Yes
  • Other Rooms Laundry: Yes
  • Utilities Cable Available: Yes
  • Foundation Block6: Yes
  • Utilities Electricity Available: Yes
  • Appliances Dryer: Yes
  • Washers: Yes
  • Attic Pull Down Stairs: Yes
  • Levels:Two: Yes
  • General Property Description Senior Community YN3: No
  • Utilities Water Connected: Yes
  • Utilities Sewer Connected: Yes
  • Structure Type:House: Yes
  • Utilities Fiber Available: Yes
  • Remarks Misc:userdefined80: Cozy Mountain-View Home in the Heart of Bristol, TN. Tucked away in a peaceful setting with stunning views of the surrounding mountain tops, this beautifully maintained home sitting on just over three quarters of an acre, offers comfort, warmth, and year-round charm. Thoughtful attention to both the interior and the landscaped outdoor spaces has created a serene retreat—just minutes from all that vibrant Bristol has to offer including the famous Bristol Motor Speedway! Enjoy your morning coffee or evening sunsets from the back deck as you take in the tranquil mountain scenery. In the backyard, a custom firepit area invites you to relax and unwind beneath the stars—perfect for gathering with friends and family. Inside, the home welcomes you with a bright, open layout that blends rustic charm with contemporary style. From the two-car garage, you'll step into a practical main-level entry featuring a laundry area and a convenient half bath—perfect for everyday ease and guest comfort. The kitchen is fully outfitted with stainless steel appliances, ready for home-cooked meals and cozy gatherings. In the living area, a gas fireplace adds a warm, inviting glow—ideal for crisp mountain evenings. Upstairs, you'll find three inviting bedrooms and two full bathrooms, including a spacious master suite with an updated en suite. Just a short five-minute stroll down the street leads you to a beautiful park with a dog park, complete with flowing streams, a picturesque waterfall, a playground, basketball court, mountain biking trails, and peaceful walking paths—perfect for outdoor adventures or quiet afternoons in nature. The trail also connects to the expansive Steele Creek Park which is on the other side of the mountain ridge, which features fishing, canoeing, a nature center, a kids' splash area, additional playgrounds, and a golf course. Whether you're searching for a forever home or a mountain getaway, this move-in ready gem offers the perfect blend of rustic & modern living. Kitchen appliances, washer and dryer convey with property.
  • Special Features: None
  • Stories: 2

Interior Features

  • Appliances: Dishwasher, Dryer, Electric Range, Refrigerator, Washer
  • Has Basement: Crawl Space
  • Flooring: Hardwood, Tile
  • Interior Amenities: Kitchen/Dining Combo
  • Window Features: Double Pane Windows, Window Treatments
  • Full Bathrooms: 2
  • Half Bathrooms: 1
  • Total Bedrooms: 3
  • Fireplace Features: Gas Log, Living Room
  • Fireplaces: 1
  • General Property Description Baths - Full: 2
  • Appliances Dishwasher: Yes
  • General Property Description Baths - 12: 1
  • Fireplace:Gas Log: Yes
  • Fireplace:Living Room: Yes
  • Community Features:Park: Yes
  • Appliances:Electric Range: Yes
  • Basement:Crawl Space: Yes

Exterior Features

  • Property Condition: Above Average
  • Roof: Shingle
  • View: Mountain(s)
  • Acres: 0.79
  • Topography: Level, Sloped
  • Home Warranty: No
  • Construction Type: Block, Brick, Vinyl Siding
  • Foundation Details: Block
  • Patio And Porch Features: Deck, Front Porch
  • Exterior Finish Brick4: Yes
  • Exterior Finish Vinyl Siding: Yes
  • Window Features:Double Pane Windows: Yes
  • PorchPatioDeck Deck: Yes
  • PorchPatioDeck Front Porch: Yes
  • Window Features:Window Treatments: Yes

Garage/Parking

  • Parking Features: Driveway, Asphalt, Attached, Garage Door Opener
  • Attached Garage: Yes
  • Garage Spaces: 2.0
  • Parking Features:Driveway: Yes
  • Parking Features:Asphalt2: Yes
  • Parking Features:Attached: Yes
  • Parking Features:Garage Door Opener: Yes

Utilities

  • Heating: Central
  • Sewer: Public Sewer
  • Utilities: Fiber Available, Cable Available, Electricity Available, Sewer Connected, Water Connected
  • Laundry Features: Electric Dryer Hookup, Washer Hookup
  • Cooling: Central Air
  • Cooling Y N: Yes
  • HeatingYN: Yes
  • Water Source: Public
  • Heating:Central: Yes

Condo/Co-op/Association

  • Senior Community: No
  • Association: No

Association/Amenities

  • AmenitiesLandscaping: Yes

Schools

  • Elementary School: Avoca
  • High School: Tennessee
  • Middle Or Junior School: Vance

Lot Info

  • Zoning: R1
  • Lot Dimensions: 150.72X231.21 IRR
  • Lot Size Sq Ft: 34412.4
  • ResoLotSizeUnits: Acres
  • Parcel #: 037j D 013.00

Ownership History

We collect this data history from publicly available records. To have your information removed, we recommend requesting removal directly through your county’s website.

Date Name Owned For Owner Type

Purchase Details

Listed on
Aug 6, 2025
Closed on
Sep 19, 2025
Sold by
Bought by
Seller's Agent
Evan Lobalbo
Davenport Brothers Real Estate
Buyer's Agent
Gary Cobb
CENTURY 21 Legacy Fort Henry
List Price
$349,000
Sold Price
$328,000
Premium/Discount to List
-$21,000
-6.02%
Views
50
Current Estimated Value
$335,487

Home Financials for this Owner

Home Financials are based on the most recent Mortgage that was taken out on this home.
Estimated Appreciation
$7,487
Avg. Annual Appreciation
2.90%
Original Mortgage
$328,000
Interest Rate
0.0658%
Mortgage Type
VA

Purchase Details

Closed on
Sep 7, 2022
Sold by
Bought by

Purchase Details

Listed on
Apr 8, 2022
Closed on
May 23, 2022
Sold by
Bought by
Seller's Agent
Melissa Parton
Weichert Realtors Saxon Clark KPT
Buyer's Agent
MARK TRENT
CENTURY 21 Legacy Fort Henry
List Price
$250,000
Sold Price
$275,000
Premium/Discount to List
$25,000
10%

Home Financials for this Owner

Home Financials are based on the most recent Mortgage that was taken out on this home.
Avg. Annual Appreciation
4.92%
Original Mortgage
$245,000
Interest Rate
0.0391%
Mortgage Type
New Conventional

Purchase Details

Closed on
Aug 31, 2006
Sold by
Bought by

Home Financials for this Owner

Home Financials are based on the most recent Mortgage that was taken out on this home.
Original Mortgage
$104,500
Interest Rate
0.0658%

Purchase Details

Closed on
Jul 18, 2006
Sold by
Bought by

Home Financials for this Owner

Home Financials are based on the most recent Mortgage that was taken out on this home.
Original Mortgage
$104,500
Interest Rate
0.0658%
Source: Public Records

Range of Values:

--
Value Increase
--
Percent Increase
--
Adjusted for Inflation
Collateral Analytics

Collateral Analytics Collateral Analytics AVMs (Automated Valuation Model) employ a number of statistical approaches combined with neighborhood-specific comparable selection guarantees the most up-to-date and precise valuations.

Not Available

Collateral Analytics does not have data for the current month. Please view the chart for historical values.

ICE

ICE Mortgage Technology ICE Mortgage Technology’s AVM (Automated Valuation Model) is a state-of-the-art online residential property valuation tool that provides a quick and accurate estimate of the value of almost any home in the U.S.

Not Available

ICE Mortgage Technology does not have data for the current month. Please view the chart for historical values.

First American

First American First American Data & Analytics’ next-generation AVM combines unrivaled data assets with a blended ensemble of valuation models to produce highly accurate, reliable valuations you can trust.

Not Available

First American does not have data for the current month. Please view the chart for historical values.

Quantarium

Quantarium Quantarium’s valuation service, repeatedly proven the industry’s most accurate and comprehensive, is supercharged with a self-learning and auto-tuning AI engine that continually becomes smarter and more accurate as it processes daily inputs from the industry’s leading RE data lake.

Not Available

Quantarium does not have data for the current month. Please view the chart for historical values.

Average Value
Not Available
List Price
Sold Price
Create a Home Valuation Report for This Property
The Home Valuation Report is an in-depth analysis detailing your home's value as well as a comparison with similar homes in the area

Purchase History

We collect this data history from publicly available records. To have your information removed, we recommend requesting removal directly through your county’s website.

Date Buyer Sale Price Title Company
$328,000 Malcolm Title
$5,405 --
$275,000 None Listed On Document
$110,000 --
$88,215 --
Source: Public Records

Mortgage History

We collect this data history from publicly available records. To have your information removed, we recommend requesting removal directly through your county’s website.

Date Status Borrower Loan Amount
Closed $328,000
Closed $245,000
Closed $104,500
Source: Public Records

Property History

We collect this data history from publicly available records. To have your information removed, we recommend requesting removal directly through your county’s website.

Date Event Price List to Sale Price per Sq Ft Prior Sale
09/24/2025 09/24/25 Sold $328,000 -3.2% $259 / Sq Ft
08/26/2025 08/26/25 Pending -- -- --
08/19/2025 08/19/25 Price Changed $339,000 -1.5% $268 / Sq Ft
08/13/2025 08/13/25 Price Changed $344,000 -1.4% $272 / Sq Ft
08/06/2025 08/06/25 For Sale $349,000 +26.9% $276 / Sq Ft
05/23/2022 05/23/22 Sold $275,000 +10.0% $218 / Sq Ft View Prior Sale
04/09/2022 04/09/22 Pending -- -- --
04/08/2022 04/08/22 For Sale $250,000 -- $198 / Sq Ft
Source: Tennessee/Virginia Regional MLS

Tax History

We collect this data history from publicly available records. To have your information removed, we recommend requesting removal directly through your county’s website.

Year Tax Paid Tax Assessment Tax Assessment Total Assessment is a certain percentage of the fair market value that is determined by local assessors to be the total taxable value of land and additions on the property. Land Improvement
2025 -- $58,350 $6,750 $51,600
2024 -- $34,600 $7,775 $26,825
2023 $1,520 $34,600 $7,775 $26,825
2022 $1,520 $34,600 $7,775 $26,825
2021 $1,520 $34,600 $7,775 $26,825
2020 $1,543 $34,600 $7,775 $26,825
2019 $1,543 $32,625 $7,775 $24,850
2018 $1,537 $32,625 $7,775 $24,850
2017 $1,537 $32,625 $7,775 $24,850
2016 $1,747 $36,200 $7,775 $28,425
2014 -- $34,303 $0 $0
Source: Public Records

Agents Affiliated with this Home

  • Section Image
  • Section Image
  • Section Image
See All Agents

Map

Source: Tennessee/Virginia Regional MLS

MLS Number: 9984112

Tennessee/Virginia Regional MLS

APN: 037J-D-013.00

Your Personal Tour Guide

Ask me questions while you tour the home.