
Todd Weickardt
Keller Williams-MNS Wauwatosa
(414) 295-0752
38 Total Sales
1 in Lower East Side
$332,000 Price
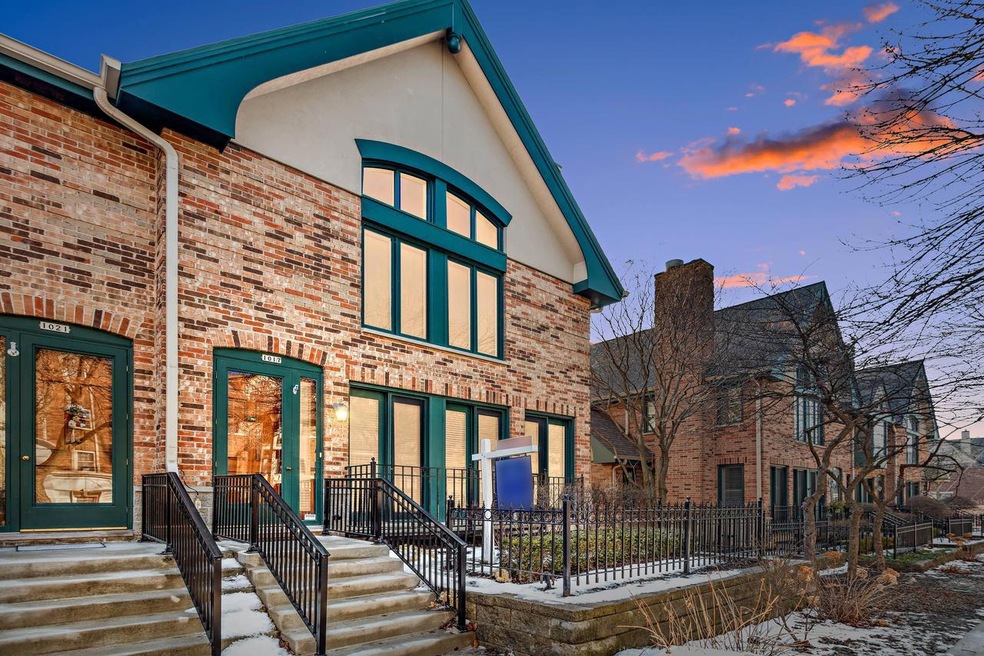
Stellar pet-friendly condo in highly desirable Astor Court! Step inside to the open and spacious yet very cozy living room with gas fireplace and beautiful wood floors. The well situated den/office is the ideal flex space. Large sunny kitchen features SS appliances, island, and dinette. Roomy master bedroom suite with cathedral ceiling, en suite bathroom, and (2) walk in closets. Superior location with easy access to lakefront attractions, Brady St, and downtown. Peaceful Marshall Park and ''The Hop'' just steps away. Schedule your tour today and enjoy Milwaukee's most vibrant neighborhood.
Last Agent to Sell the Property
Coldwell Banker Realty License #81546-94 Listed on: 02/22/2022
We collect this data history from publicly available records. To have your information removed, we recommend requesting removal directly through your county’s website.
Todd Weickardt
Keller Williams-MNS Wauwatosa
(414) 295-0752
38 Total Sales
1 in Lower East Side
$332,000 Price
Joe Cardenas
JC Realtors
(414) 939-7912
79 Total Sales
1 in Lower East Side
$290,000 Price
Mary Liner
Shorewest Realtors, Inc.
(414) 509-0619
39 Total Sales
1 in Lower East Side
$285,715 Price
Dave Geszvain
Keller Williams Realty-Lake Country
(262) 239-4846
68 Total Sales
1 in Lower East Side
$311,500 Price
Merita Celsula
Shorewest Realtors - South Metro
(914) 217-1948
37 Total Sales
1 in Lower East Side
$476,000 Price
The Combs Team *
RE/MAX Lakeside-Central
(262) 333-0309
142 Total Sales
1 in Lower East Side
$513,000 Price
We collect this data history from publicly available records. To have your information removed, we recommend requesting removal directly through your county’s website.
| Date | Buyer | Sale Price | Title Company |
|---|---|---|---|
| $627,000 | None Listed On Document | ||
| Jacobs Stephen C | $375,000 | None Available | |
| Burstein Victor S | $430,000 | -- | |
| Burstein Paul D | $294,800 | -- |
We collect this data history from publicly available records. To have your information removed, we recommend requesting removal directly through your county’s website.
| Date | Status | Borrower | Loan Amount |
|---|---|---|---|
| Open | $470,250 |
We collect this data history from publicly available records. To have your information removed, we recommend requesting removal directly through your county’s website.
| Date | Event | Price | List to Sale | Price per Sq Ft |
|---|---|---|---|---|
| 04/15/2022 04/15/22 | Sold | $627,000 | 0.0% | $330 / Sq Ft |
| 03/15/2022 03/15/22 | Pending | -- | -- | -- |
| 02/22/2022 02/22/22 | For Sale | $627,000 | -- | $330 / Sq Ft |
We collect this data history from publicly available records. To have your information removed, we recommend requesting removal directly through your county’s website.
| Year | Tax Paid | Tax Assessment Tax Assessment Total Assessment is a certain percentage of the fair market value that is determined by local assessors to be the total taxable value of land and additions on the property. | Land | Improvement |
|---|---|---|---|---|
| 2025 | $12,659 | $625,200 | $69,500 | $555,700 |
| 2024 | $13,338 | $597,800 | $69,500 | $528,300 |
| 2023 | $14,275 | $604,100 | $69,500 | $534,600 |
| 2022 | $14,070 | $604,100 | $69,500 | $534,600 |
| 2021 | $15,777 | $612,500 | $69,500 | $543,000 |
| 2020 | $15,769 | $612,500 | $69,500 | $543,000 |
| 2019 | $16,685 | $620,000 | $69,500 | $550,500 |
| 2018 | $15,812 | $620,000 | $69,500 | $550,500 |
| 2017 | $16,042 | $595,000 | $69,500 | $525,500 |
| 2016 | $16,861 | $595,000 | $69,500 | $525,500 |
| 2015 | $16,580 | $572,000 | $69,500 | $502,500 |
| 2014 | -- | $476,000 | $69,500 | $406,500 |
| 2013 | -- | $476,000 | $69,500 | $406,500 |
CR
Seller's Agent in 2022
Chad Roulette
Coldwell Banker Realty
(414) 687-8249
2 in this area
35 Total Sales
Buyer's Agent in 2022
Kristel Sikora
Shorewest Realtors, Inc.
(262) 947-4112
5 in this area
212 Total Sales
Source: Metro MLS
MLS Number: 1780794
APN: 360-1326-000-6
Disclaimer: Certain information contained herein is derived from information provided by parties other than Homes.com. All information provided is deemed reliable, but is not guaranteed to be accurate and should be independently verified.
IDX information is provided exclusively for personal, non-commercial use, and may not be used for any purpose other than to identify prospective properties consumers may be interested in purchasing.
IDX listing data provided by Multiple Listing Service, Inc. Information is supplied by seller and other third parties and has not been verified.
Copyright 2026 – Multiple Listing Service, Inc. – All Rights Reserved.
Ask me questions while you tour the home.