
Michelle Wyatt
Wyatt Group Realtors
(260) 305-0615
171 Total Sales
8 in Aboite
$215K - $635K Price Range


Estimated Value: $449,000 - $546,000
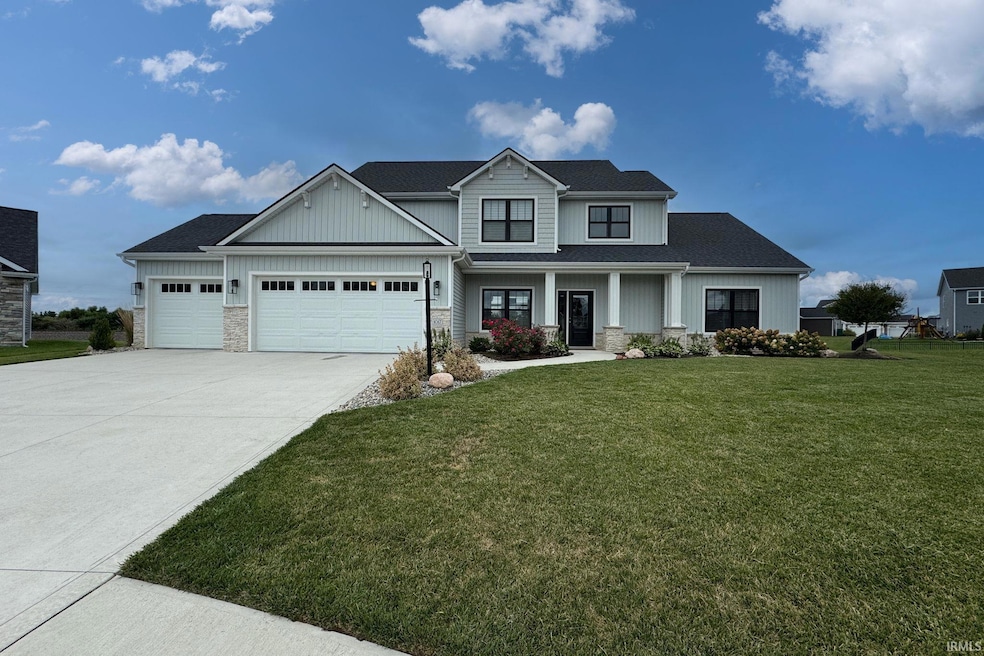
Welcome to your dream home! This stunning home is located in the sought after Palmira Lakes neighborhood of southwest Fort Wayne and is situated on a beautiful water view lot! A soaring two-story foyer welcomes you in and the well-designed open floor plan flows effortlessly into each room perfect for entertaining! The great room is enhanced by a stone fireplace and large windows flooding the downstairs with natural light. Spanning over 2,800 square feet, both luxury and comfort are felt throughout. Features include four spacious bedrooms with the Primary and private ensuite on the main level highlighted by a custom shower, double vanities, and a large walk-in closet. The stylish kitchen offers Quartz counters, a walk-in pantry, and island all open to a second spacious dining area. Upstairs you will find a large loft excellent for your home office, studio, playroom, or den, 3 more spacious bedrooms & walk-in closets. Don’t miss this rare opportunity to own a breathtaking showstopper in one of Fort Wayne’s most desirable communities. Schedule a tour today! All information on this data sheet is deemed reliable but is not guaranteed. Buyer/Buyer's Agent to confirm measurements and square footage.
Last Agent to Sell the Property
Prestige Realty & Associates LLC Listed on: 09/20/2025
We collect this data history from publicly available records. To have your information removed, we recommend requesting removal directly through your county’s website.
Michelle Wyatt
Wyatt Group Realtors
(260) 305-0615
171 Total Sales
8 in Aboite
$215K - $635K Price Range
Benjamin Wahli
EXP Realty of California, Inc
(260) 376-4915
122 Total Sales
4 in Aboite
$210K - $310K Price Range
Steve Miller
RE/MAX Results
(574) 622-8090
338 Total Sales
1 in Aboite
$1,100,000 Price
Andie Shepherd
Mike Thomas Assoc., Inc
(260) 376-7138
160 Total Sales
22 in Aboite
$2K - $837K Price Range
Erin Phillips
RE/MAX Real Estate Groups
(765) 789-5635
136 Total Sales
4 in Aboite
$230K - $373K Price Range
Edie Bloom
Mike Thomas Assoc., Inc
(260) 888-3981
58 Total Sales
8 in Aboite
$191K - $685K Price Range
We collect this data history from publicly available records. To have your information removed, we recommend requesting removal directly through your county’s website.
| Date | Buyer | Sale Price | Title Company |
|---|---|---|---|
| -- | Metropolitan Title Of In | ||
| $361,212 | None Available | ||
| $133,760 | Renaissance Title |
We collect this data history from publicly available records. To have your information removed, we recommend requesting removal directly through your county’s website.
| Date | Status | Borrower | Loan Amount |
|---|---|---|---|
| Open | $398,025 | ||
| Closed | $364,413 |
We collect this data history from publicly available records. To have your information removed, we recommend requesting removal directly through your county’s website.
| Date | Event | Price | List to Sale | Price per Sq Ft |
|---|---|---|---|---|
| 11/05/2025 11/05/25 | Sold | $442,250 | -1.6% | $157 / Sq Ft |
| 10/02/2025 10/02/25 | Pending | -- | -- | -- |
| 09/20/2025 09/20/25 | For Sale | $449,500 | -- | $159 / Sq Ft |
We collect this data history from publicly available records. To have your information removed, we recommend requesting removal directly through your county’s website.
| Year | Tax Paid | Tax Assessment Tax Assessment Total Assessment is a certain percentage of the fair market value that is determined by local assessors to be the total taxable value of land and additions on the property. | Land | Improvement |
|---|---|---|---|---|
| 2025 | $3,343 | $421,300 | $66,900 | $354,400 |
| 2024 | $3,205 | $441,200 | $66,900 | $374,300 |
| 2022 | $2,652 | $361,900 | $64,700 | $297,200 |
| 2021 | $25 | $700 | $700 | $0 |
Seller's Agent in 2025
Missy Burkhalter
Prestige Realty & Associates LLC
(260) 301-6108
88 Total Sales
Buyer's Agent in 2025
Patrick Irick
CENTURY 21 Bradley Realty, Inc
(260) 399-1177
147 Total Sales
Source: Indiana Regional MLS
MLS Number: 202538408
APN: 02-11-04-105-005.000-038
Disclaimer: Certain information contained herein is derived from information provided by parties other than Homes.com. All information provided is deemed reliable, but is not guaranteed to be accurate and should be independently verified.
Based on information submitted to the MLS GRID. All data is obtained from various sources and may not have been verified by broker or MLS GRID. Supplied Open House Information is subject to change without notice. All information should be independently reviewed and verified for accuracy. Properties may or may not be listed by the office/agent presenting the information. Some IDX listings have been excluded from this website. IDX information is provided exclusively for personal, non-commercial use, and may not be used for any purpose other than to identify prospective properties consumers may be interested in purchasing. Information is deemed reliable but not guaranteed.
Based on information submitted to the MLS GRID
Ask me questions while you tour the home.