
Alex Bocanegra Morales
BERKSHIRE HATHAWAY HOMESERVICES CALIFORNIA REALTY
(951) 621-8152
39 Total Sales
1 in Rialto
$589,900 Price
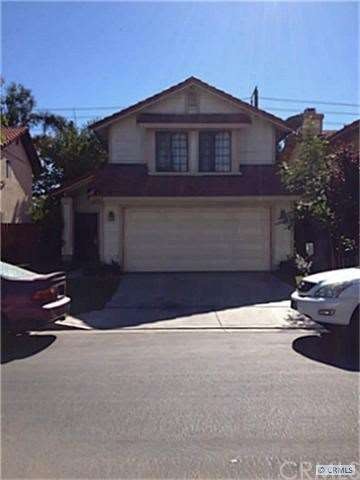
VERBALLY APPROVED SHORT SALE!!!!!!!!!!!Beautiful home for a first time home buyer, Investor or just about anyone. Located in Iron Horse Ridge gated community, Must see to appreciate. Open floor plan, nice kitchen with breakfast nook, master bedroom has a balcony with views of backyard and fruit trees.
Last Agent to Sell the Property
Aline Talbot
First Team Real Estate License #01780301 Listed on: 02/05/2013
Last Buyer's Agent
General NONMEMBER
NONMEMBER MRML
We collect this data history from publicly available records. To have your information removed, we recommend requesting removal directly through your county’s website.
Alex Bocanegra Morales
BERKSHIRE HATHAWAY HOMESERVICES CALIFORNIA REALTY
(951) 621-8152
39 Total Sales
1 in Rialto
$589,900 Price
Erica Nunez
HAUS OF REAL ESTATE
(844) 960-4282
10 Total Sales
2 in Rialto
$580K - $660K Price Range
HUGO CHINCHAY
eXp Realty of Southern California
(909) 906-9850
36 Total Sales
1 in Rialto
$485,000 Price
STEVEN MORA
First Team Real Estate
(909) 639-2791
2 Total Sales
1 in Rialto
$470,000 Price
John Reyes
HIGHER REALTY INC.
(909) 404-8301
58 Total Sales
4 in Rialto
$360K - $624K Price Range
Mulyani Ang
The One Luxury Properties
(626) 382-2840
31 Total Sales
1 in Rialto
$570,000 Price
We collect this data history from publicly available records. To have your information removed, we recommend requesting removal directly through your county’s website.
| Year | Tax Paid | Tax Assessment Tax Assessment Total Assessment is a certain percentage of the fair market value that is determined by local assessors to be the total taxable value of land and additions on the property. | Land | Improvement |
|---|---|---|---|---|
| 2026 | $2,216 | $180,874 | $45,219 | $135,655 |
| 2025 | $2,216 | $177,327 | $44,332 | $132,995 |
| 2024 | $2,138 | $173,850 | $43,463 | $130,387 |
| 2023 | $2,281 | $170,441 | $42,611 | $127,830 |
| 2022 | $2,118 | $167,099 | $41,775 | $125,324 |
| 2021 | $2,104 | $163,823 | $40,956 | $122,867 |
| 2020 | $2,118 | $162,143 | $40,536 | $121,607 |
| 2019 | $2,070 | $158,964 | $39,741 | $119,223 |
| 2018 | $2,009 | $155,847 | $38,962 | $116,885 |
| 2017 | $1,994 | $152,791 | $38,198 | $114,593 |
| 2016 | $1,972 | $149,795 | $37,449 | $112,346 |
| 2015 | $1,981 | $147,544 | $36,886 | $110,658 |
| 2014 | $1,863 | $144,653 | $36,163 | $108,490 |
AT
Seller's Agent in 2013
Aline Talbot
First Team Real Estate
GN
Buyer's Agent in 2013
General NONMEMBER
NONMEMBER MRML
CA
Buyer's Agent in 2013
Chris Arthur
ITECH MLS
Source: California Regional Multiple Listing Service (CRMLS)
MLS Number: U12004164
APN: 0250-292-09
Disclaimer: Certain information contained herein is derived from information provided by parties other than Homes.com. All information provided is deemed reliable, but is not guaranteed to be accurate and should be independently verified.
The multiple listing data appearing on this website, or contained in reports produced therefrom, is owned and copyrighted by California Regional Multiple Listing Service, Inc. ("CRMLS") and is protected by all applicable copyright laws. Information provided is for viewer's personal, non-commercial use and may not be used for any purpose other than to identify prospective properties the viewer may be interested in purchasing. All listing data, including but not limited to square footage and lot size is believed to be accurate, but the listing Agent, listing Broker and CRMLS and its affiliates do not warrant or guarantee such accuracy. The viewer should independently verify the listed data prior to making any decisions based on such information by personal inspection and/or contacting a real estate professional.
Based on information from California Regional Multiple Listing Service, Inc. and /or other sources. All data, including all measurements and calculations of area, is obtained from various sources and has not been, and will not be, verified by broker or MLS. All information should be independently reviewed and verified for accuracy. Properties may or may not be listed by the office/agent presenting the information
Ask me questions while you tour the home.