
Stacy Ferro
PRESTIGE PROPERTIES OF LOUISIANA, LLC
(504) 565-2408
18 Total Sales
2 in Gonzales
$269,900 Price Range
Estimated Value: $271,271
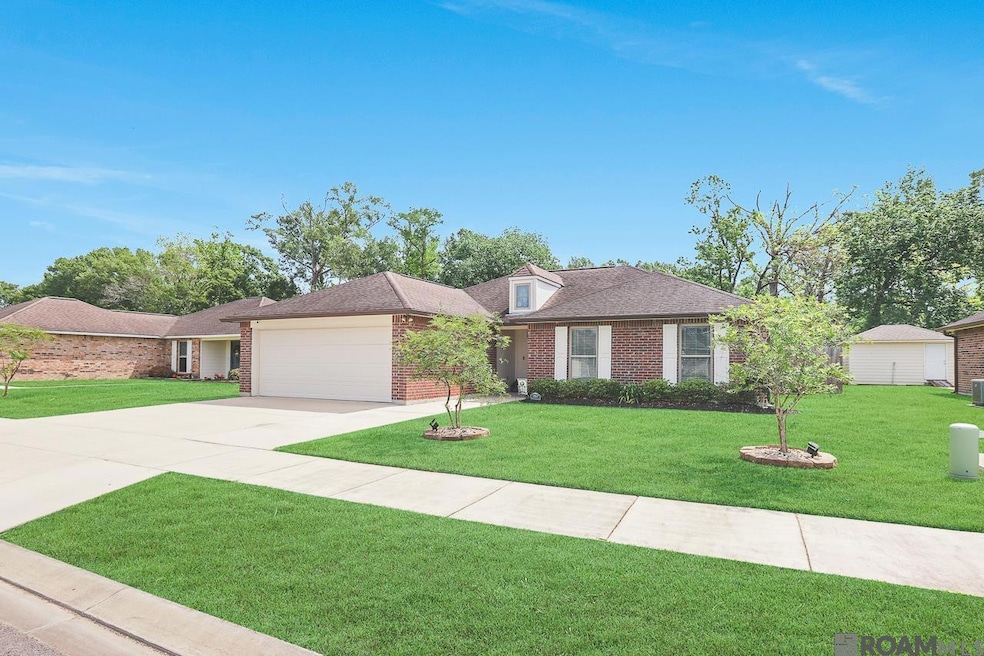
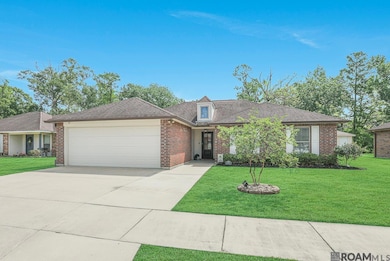
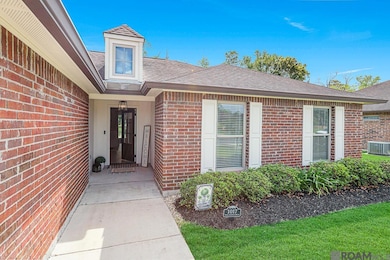
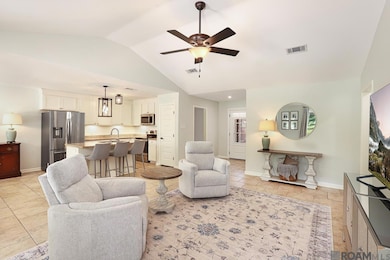
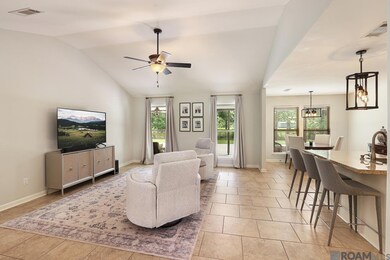
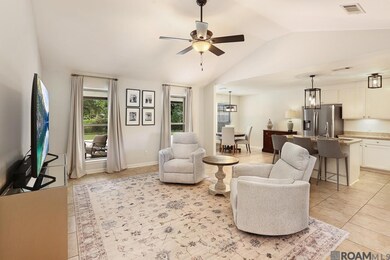
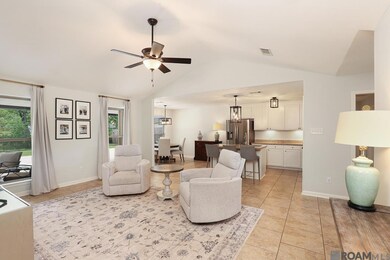
Step into this like-new, immaculately decorated 4-bedroom, 2-bath home, featuring an open floorplan with sought-after split layout, and numerous stylish upgrades. You'll love the upgraded flooring, modern light fixtures, driveway extension in the front for extra parking, and the impressive backyard designed for both relaxation and fun. Out back, you'll find an incredible patio setup — approximately 554 sq ft of covered space plus nearly 1000 sq ft uncovered — offering plenty of room for basketball games, neighborhood parties, or simply unwinding after a long day. Homes like this are hard to find at this price! No flood insurance required and never flooded. Don't wait — call today to schedule your private tour. This one won’t last long!
Last Agent to Sell the Property
Compass - Perkins License #0995688201 Listed on: 04/28/2025
We collect this data history from publicly available records. To have your information removed, we recommend requesting removal directly through your county’s website.
Stacy Ferro
PRESTIGE PROPERTIES OF LOUISIANA, LLC
(504) 565-2408
18 Total Sales
2 in Gonzales
$269,900 Price Range
Ericka Queen
Keller Williams Realty Red Stick Partners
(225) 577-5244
131 Total Sales
10 in Gonzales
$245K - $370K Price Range
Eric Davis
Geaux South Realty LLC
(985) 602-4613
124 Total Sales
3 in Gonzales
$112,000 Price Range
Peggy Newcomb
Compass Slidell
(985) 283-2941
98 Total Sales
1 in Gonzales
$420,000 Price
Andrea St. Germain
eXp Realty
(225) 267-8207
96 Total Sales
5 in Gonzales
$150K - $220K Price Range
Regina Allemand
Compass Destrehan
(504) 547-6822
89 Total Sales
6 in Gonzales
$185K - $197K Price Range
We collect this data history from publicly available records. To have your information removed, we recommend requesting removal directly through your county’s website.
| Date | Buyer | Sale Price | Title Company |
|---|---|---|---|
| $265,000 | Baton Rouge Title | ||
| Mclean Donald | $265,000 | Baton Rouge Title |
We collect this data history from publicly available records. To have your information removed, we recommend requesting removal directly through your county’s website.
| Date | Status | Borrower | Loan Amount |
|---|---|---|---|
| Open | $267,676 |
We collect this data history from publicly available records. To have your information removed, we recommend requesting removal directly through your county’s website.
| Date | Event | Price | List to Sale | Price per Sq Ft | Prior Sale |
|---|---|---|---|---|---|
| 06/13/2025 06/13/25 | Sold | -- | -- | -- | |
| 04/28/2025 04/28/25 | Pending | -- | -- | -- | |
| 04/28/2025 04/28/25 | For Sale | $265,000 | +20.5% | $170 / Sq Ft | |
| 11/04/2020 11/04/20 | Sold | -- | -- | -- | View Prior Sale |
| 09/18/2020 09/18/20 | Pending | -- | -- | -- | |
| 09/16/2020 09/16/20 | For Sale | $219,900 | +19.6% | $141 / Sq Ft | |
| 06/02/2017 06/02/17 | Sold | -- | -- | -- | View Prior Sale |
| 11/06/2016 11/06/16 | Pending | -- | -- | -- | |
| 11/06/2016 11/06/16 | For Sale | $183,900 | -- | $118 / Sq Ft |
We collect this data history from publicly available records. To have your information removed, we recommend requesting removal directly through your county’s website.
| Year | Tax Paid | Tax Assessment Tax Assessment Total Assessment is a certain percentage of the fair market value that is determined by local assessors to be the total taxable value of land and additions on the property. | Land | Improvement |
|---|---|---|---|---|
| 2025 | $1,959 | $25,160 | $3,260 | $21,900 |
| 2024 | $1,414 | $19,870 | $3,260 | $16,610 |
| 2023 | $1,417 | $19,870 | $3,260 | $16,610 |
| 2022 | $2,173 | $19,870 | $3,260 | $16,610 |
| 2021 | $2,172 | $19,870 | $3,260 | $16,610 |
| 2020 | $1,854 | $16,870 | $3,260 | $13,610 |
| 2019 | $1,863 | $16,870 | $3,260 | $13,610 |
| 2018 | $1,843 | $13,610 | $0 | $13,610 |
| 2017 | $178 | $0 | $0 | $0 |
KB
Seller's Agent in 2025
Kasey Barnes
Latter & Blum
(225) 202-3323
99 Total Sales
Buyer's Agent in 2025
Brittany Henderson
South Haven Realty
(225) 448-7709
55 Total Sales
Seller's Agent in 2020
Kim Trahan
Roussel Real Estate
(225) 279-0012
99 Total Sales
MR
Seller's Agent in 2017
Marlene Robicheaux
Pelican Point Realtors - LA, LLC
(225) 746-1257
1 Total Sale
JB
Seller Co-Listing Agent in 2017
Joe Becker
Pelican Point Realtors - LA, LLC
(504) 460-8457
67 Total Sales
Buyer's Agent in 2017
Carol Poche
Keyfinders Team Realty
(225) 337-1861
119 Total Sales
Source: Greater Baton Rouge Association of REALTORS®
MLS Number: 2025007667
APN: 20036-903
Disclaimer: Certain information contained herein is derived from information provided by parties other than Homes.com. All information provided is deemed reliable, but is not guaranteed to be accurate and should be independently verified.
IDX information is provided exclusively for personal, non-commercial use, and may not be used for any purpose other than to identify prospective properties consumers may be interested in purchasing. Information is deemed reliable but not guaranteed.
Ask me questions while you tour the home.