
Caroline Easley
Responds Quickly
Premier Sotheby’s International Realty
(828) 672-3837
102 Total Sales
2 in Tigerville
$968,505 Price Range
Estimated Value: $224,649
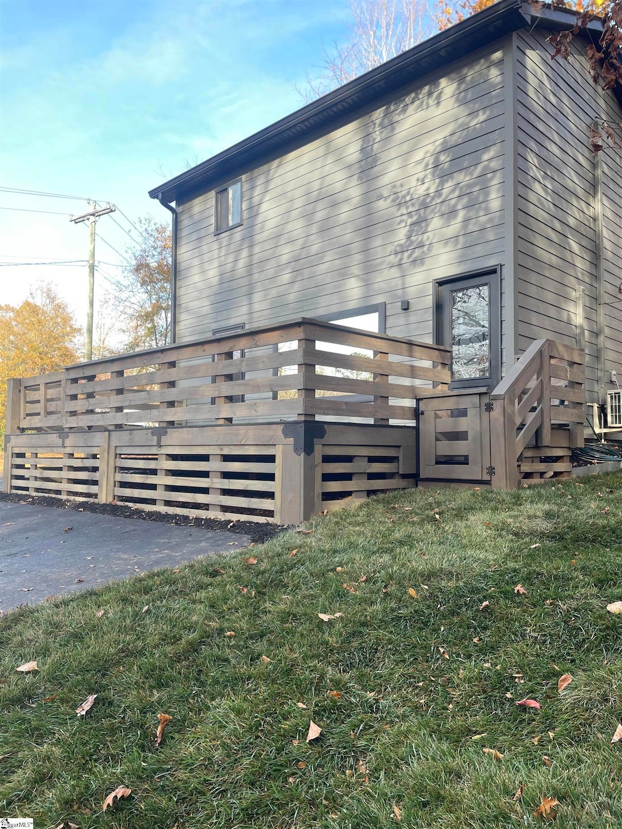
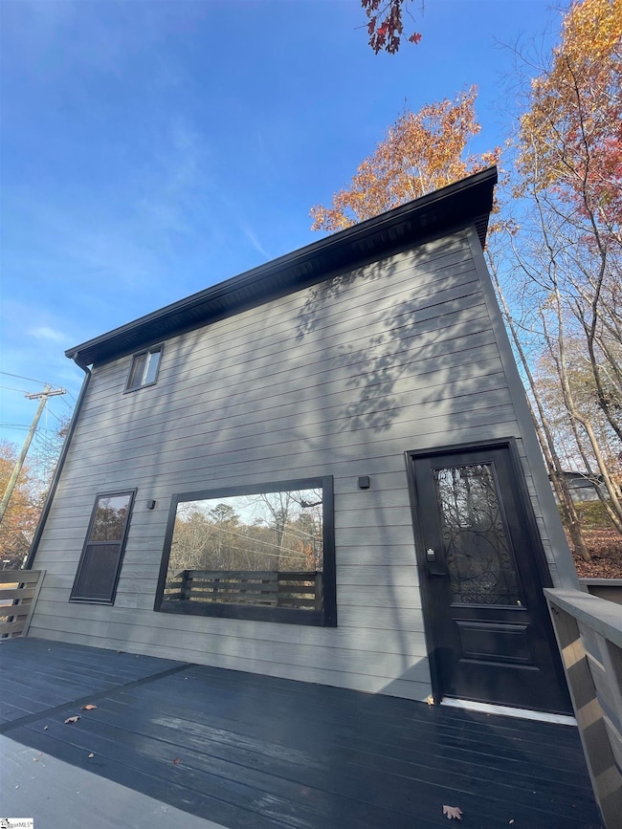
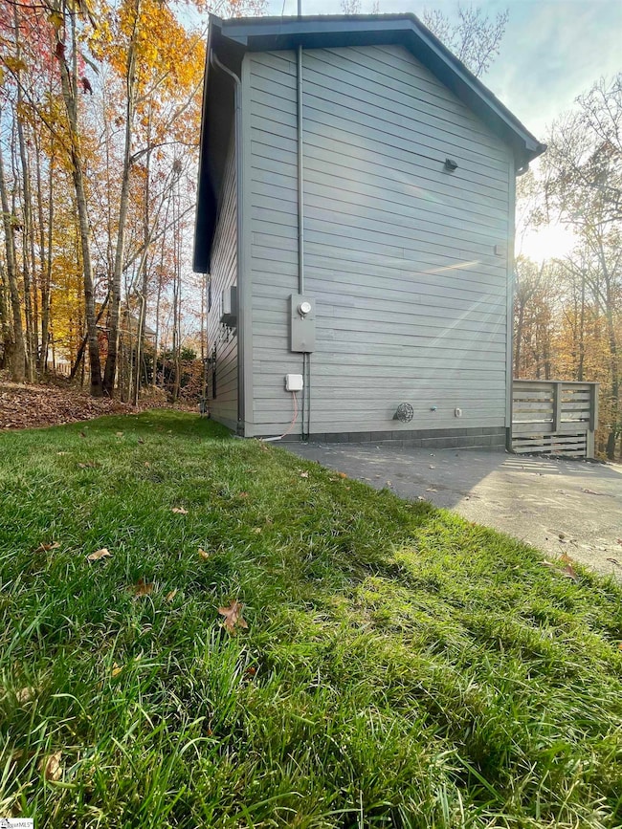
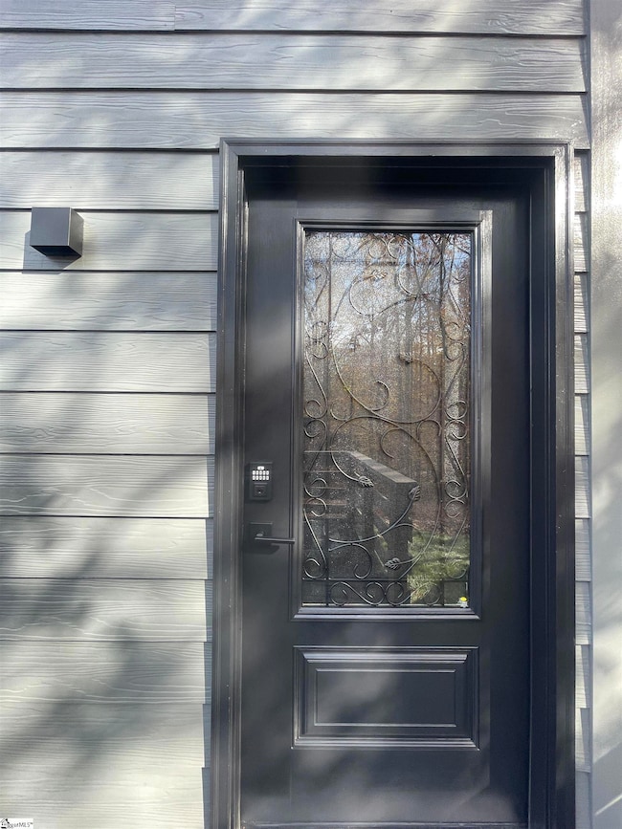
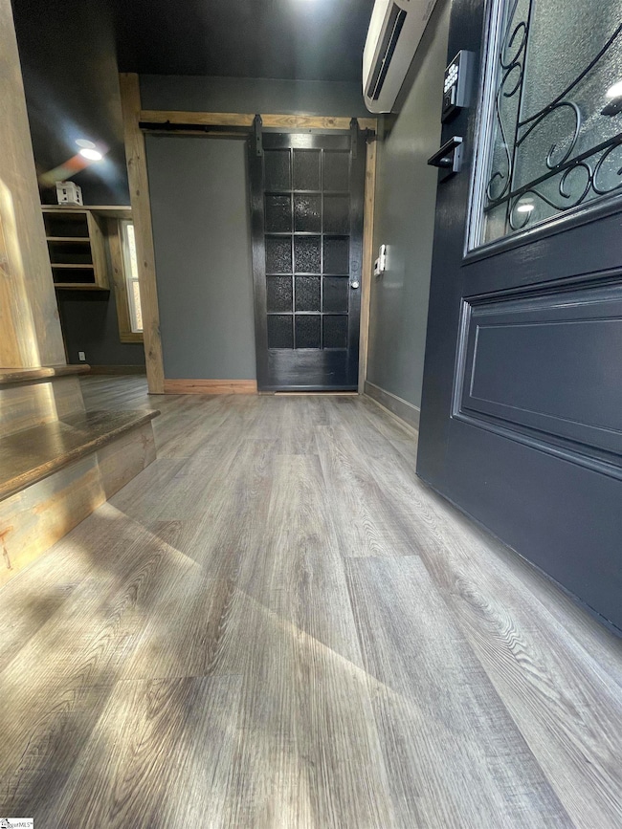
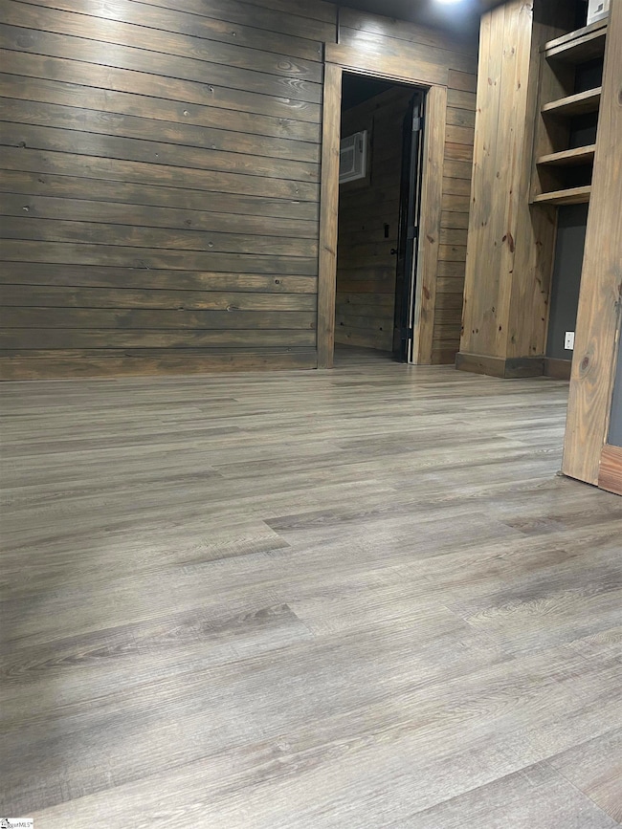
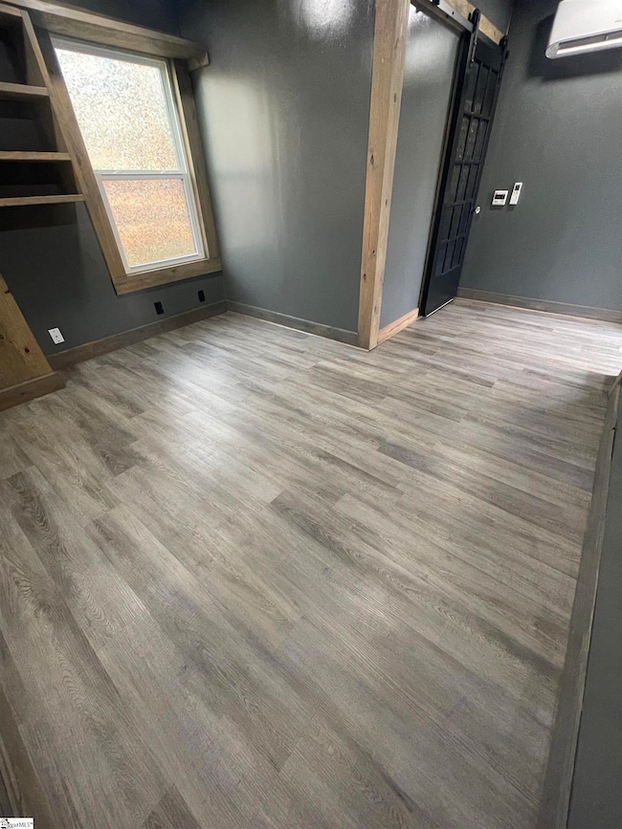
Come see your beautiful new home! With the view of the lake across the street, and the unique design, you won't find another one like this. Built in 2021, everything is less than 4 years old. You will find two bedrooms and two bathrooms. The tiled bathrooms, granite countertops, kitchen backsplash, and wood interior walls showcase custom craftsmanship. The brand new washer/dryer unit, stays with the home. The tank less, gas, water heater will provide endless hot water. There is a nice big asphalt driveway for ample parking. The huge deck and shady yard are perfect for outdoor activities. Do not miss out on this one!
Last Agent to Sell the Property
Joy Real Estate License #114203 Listed on: 08/01/2025
We collect this data history from publicly available records. To have your information removed, we recommend requesting removal directly through your county’s website.
Caroline Easley
Premier Sotheby’s International Realty
(828) 672-3837
102 Total Sales
2 in Tigerville
$968,505 Price Range
Jody Cann
Cann Realty, LLC
(864) 532-5435
351 Total Sales
10 in Tigerville
$73K - $1.9M Price Range
Wanda Durham
Solid Ground Properties
(864) 477-5506
82 Total Sales
2 in Tigerville
$45K - $530K Price Range
Kathy Sheehan
Howard Hanna Allen Tate - Greenville Simpsonville
(864) 528-7820
49 Total Sales
1 in Tigerville
$339,000 Price
Joanna Keskitalo
Joanna K Realty Inc
(864) 659-8545
72 Total Sales
41 in Tigerville
$74K - $1.8M Price Range
Jean Durham
Wilson Associates
(864) 772-4612
16 Total Sales
1 in Tigerville
$220,945 Price
We collect this data history from publicly available records. To have your information removed, we recommend requesting removal directly through your county’s website.
| Date | Buyer | Sale Price | Title Company |
|---|---|---|---|
| $220,000 | None Listed On Document | ||
| -- | None Listed On Document | ||
| $30,000 | None Available |
We collect this data history from publicly available records. To have your information removed, we recommend requesting removal directly through your county’s website.
| Date | Status | Borrower | Loan Amount |
|---|---|---|---|
| Open | $200,000 |
We collect this data history from publicly available records. To have your information removed, we recommend requesting removal directly through your county’s website.
| Date | Event | Price | List to Sale | Price per Sq Ft |
|---|---|---|---|---|
| 04/28/2026 04/28/26 | Sold | $220,000 | -5.2% | $314 / Sq Ft |
| 03/31/2026 03/31/26 | For Sale | $232,000 | 0.0% | $331 / Sq Ft |
| 03/31/2026 03/31/26 | Price Changed | $232,000 | +5.5% | $331 / Sq Ft |
| 03/02/2026 03/02/26 | Off Market | $220,000 | -- | -- |
| 11/18/2025 11/18/25 | For Sale | $242,000 | +10.0% | $346 / Sq Ft |
| 09/24/2025 09/24/25 | Off Market | $220,000 | -- | -- |
| 08/01/2025 08/01/25 | For Sale | $242,000 | -- | $346 / Sq Ft |
We collect this data history from publicly available records. To have your information removed, we recommend requesting removal directly through your county’s website.
| Year | Tax Paid | Tax Assessment Tax Assessment Total Assessment is a certain percentage of the fair market value that is determined by local assessors to be the total taxable value of land and additions on the property. | Land | Improvement |
|---|---|---|---|---|
| 2025 | $2,655 | $9,140 | $3,030 | $6,110 |
| 2024 | $2,655 | $7,950 | $2,080 | $5,870 |
| 2023 | $2,576 | $5,650 | $1,730 | $3,920 |
| 2022 | $2,401 | $7,940 | $2,070 | $5,870 |
| 2021 | $478 | $1,550 | $1,550 | $0 |
| 2020 | $453 | $1,350 | $1,350 | $0 |
| 2019 | $452 | $1,350 | $1,350 | $0 |
| 2018 | $178 | $900 | $900 | $0 |
| 2017 | $431 | $1,350 | $1,350 | $0 |
| 2016 | $279 | $15,000 | $15,000 | $0 |
| 2015 | $279 | $15,000 | $15,000 | $0 |
| 2014 | $276 | $15,000 | $15,000 | $0 |
J
Seller's Agent in 2026
Jessica Elmore
Joy Real Estate
(864) 346-6098
5 Total Sales
Buyer's Agent in 2026
Kendall Keir
Wilson Associates
(864) 430-0301
140 Total Sales
Source: Greater Greenville Association of REALTORS®
MLS Number: 1565220
APN: 0537.03-03-010.00
Disclaimer: Certain information contained herein is derived from information provided by parties other than Homes.com. All information provided is deemed reliable, but is not guaranteed to be accurate and should be independently verified.
IDX information is provided exclusively for personal, non-commercial use, and may not be used for any purpose other than to identify prospective properties consumers may be interested in purchasing. Information is deemed reliable but not guaranteed.
Ask me questions while you tour the home.