
Zachary Churchey
Bealarza Group
(901) 437-5979
25 Total Sales
3 in Olive Branch
$290K - $350K Price Range
Estimated Value: $192,650
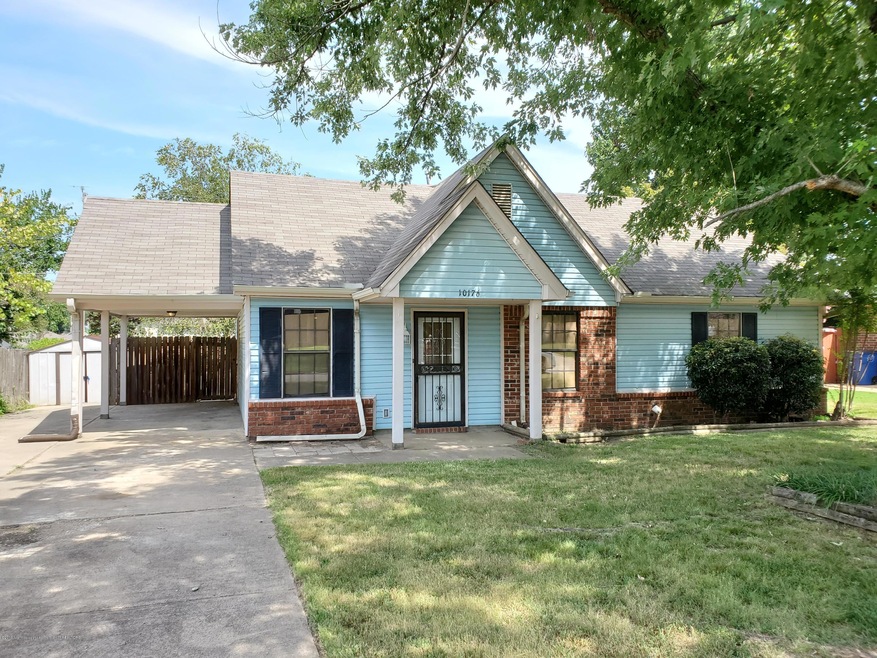
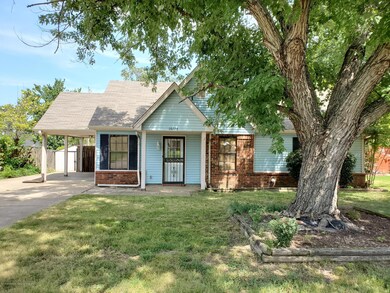
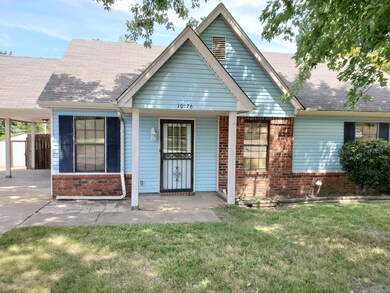
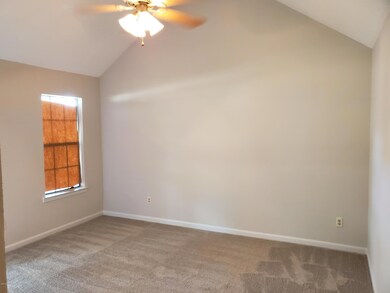
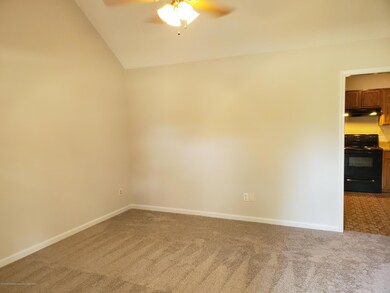
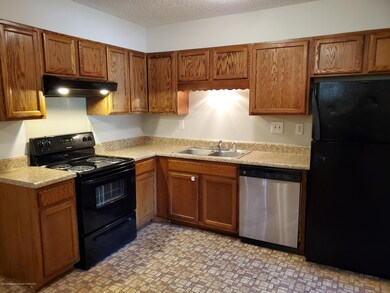
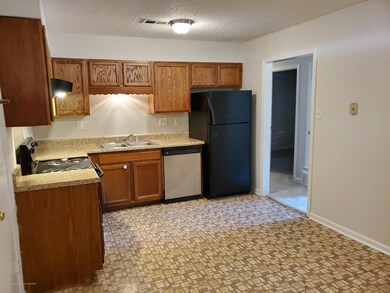
Cute 3BR/2BA home with carport and extra parking pad. Brand new carpet and freshly painted interior. Vaulted ceiling in great room. Refrigerator remains. Master bedroom w/full bath and walk-in closet. Vinyl exterior for easy maintenance. Back yard mostly fenced with privacy fence. Storage building. Great Desoto County Schools. Agent-Owned
Last Agent to Sell the Property
Crye-Leike Of MS-OB License #B-18348 Listed on: 08/31/2019
Last Buyer's Agent
Callie Powell
Coldwell Banker Collins-Maury Southaven License #S-53094
We collect this data history from publicly available records. To have your information removed, we recommend requesting removal directly through your county’s website.
Zachary Churchey
Bealarza Group
(901) 437-5979
25 Total Sales
3 in Olive Branch
$290K - $350K Price Range
Oliver Peyton
The Peyton Co., Inc., REALTORS
(901) 441-9050
37 Total Sales
1 in Olive Branch
$188,000 Price
Kyle Couvion
Reid, REALTORS
(937) 582-9364
55 Total Sales
2 in Olive Branch
$215K - $277K Price Range
Judi Ferguson
Capstone Realty Services
(901) 519-3281
41 Total Sales
1 in Olive Branch
$420,000 Price
Bill Murdock
Crye-Leike of MS
(901) 437-0162
189 Total Sales
5 in Olive Branch
$236K - $500K Price Range
Carla Quintero
REMAX Experts
(901) 295-0622
76 Total Sales
1 in Olive Branch
$290,000 Price
We collect this data history from publicly available records. To have your information removed, we recommend requesting removal directly through your county’s website.
| Date | Buyer | Sale Price | Title Company |
|---|---|---|---|
| -- | Guardian Title Llc |
We collect this data history from publicly available records. To have your information removed, we recommend requesting removal directly through your county’s website.
| Date | Status | Borrower | Loan Amount |
|---|---|---|---|
| Open | $90,000 | ||
| Previous Owner | Kirkley Tracy L | $83,064 |
We collect this data history from publicly available records. To have your information removed, we recommend requesting removal directly through your county’s website.
| Date | Event | Price | List to Sale | Price per Sq Ft |
|---|---|---|---|---|
| 10/18/2019 10/18/19 | Sold | -- | -- | -- |
| 09/12/2019 09/12/19 | Pending | -- | -- | -- |
| 08/31/2019 08/31/19 | For Sale | $120,000 | 0.0% | $109 / Sq Ft |
| 01/14/2013 01/14/13 | For Rent | $900 | 0.0% | -- |
| 01/14/2013 01/14/13 | Rented | $900 | -- | -- |
We collect this data history from publicly available records. To have your information removed, we recommend requesting removal directly through your county’s website.
| Year | Tax Paid | Tax Assessment Tax Assessment Total Assessment is a certain percentage of the fair market value that is determined by local assessors to be the total taxable value of land and additions on the property. | Land | Improvement |
|---|---|---|---|---|
| 2025 | $1,568 | $13,543 | $2,250 | $11,293 |
| 2024 | $1,372 | $10,052 | $2,250 | $7,802 |
| 2023 | $1,372 | $10,052 | $0 | $0 |
| 2022 | $1,372 | $10,052 | $2,250 | $7,802 |
| 2021 | $1,372 | $10,052 | $2,250 | $7,802 |
| 2020 | $1,287 | $9,428 | $2,250 | $7,178 |
| 2019 | $1,287 | $9,428 | $2,250 | $7,178 |
| 2017 | $1,259 | $16,098 | $9,174 | $6,924 |
| 2016 | $1,259 | $9,174 | $2,250 | $6,924 |
| 2015 | $1,259 | $16,098 | $9,174 | $6,924 |
| 2014 | $1,259 | $9,174 | $0 | $0 |
| 2013 | $1,222 | $9,174 | $0 | $0 |
Seller's Agent in 2019
Tracy Kirkley
Crye-Leike Of MS-OB
(901) 210-8045
307 Total Sales
CP
Buyer's Agent in 2019
Callie Powell
Coldwell Banker Collins-Maury Southaven
Source: MLS United
MLS Number: 2324876
APN: 1067350200000900
Disclaimer: Certain information contained herein is derived from information provided by parties other than Homes.com. All information provided is deemed reliable, but is not guaranteed to be accurate and should be independently verified.
Information is deemed to be reliable but not guaranteed. Copyright 2026 MLS United, LLC.
Ask me questions while you tour the home.