L
Seller's Agent in 2025
Linda Kyle
Keller Williams Indy Metro Partners
(317) 691-3785
34 Total Sales

Estimated Value: $251,000 - $273,694
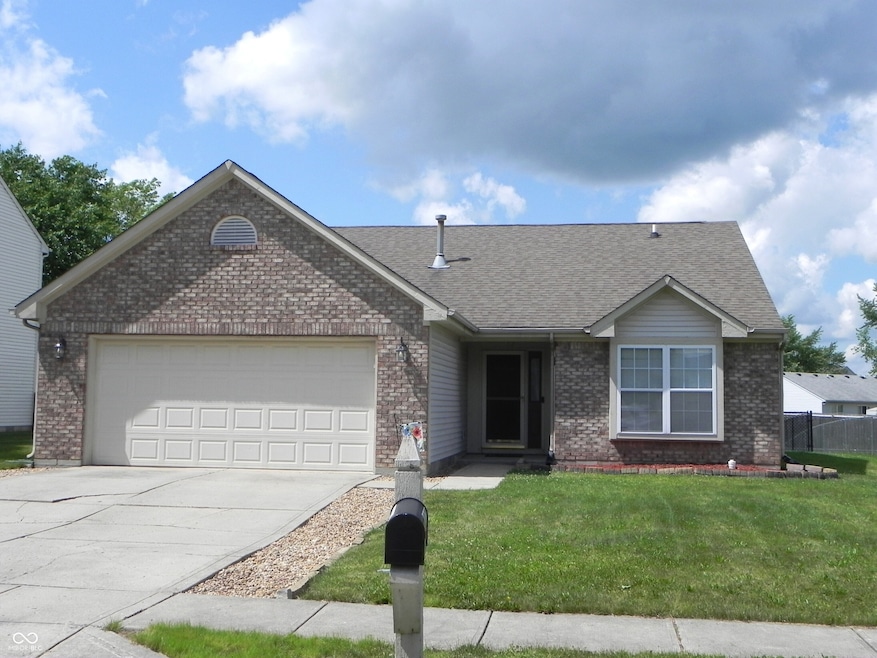
This beautiful ranch features an open floor plan with vaulted ceilings throughout the kitchen, dining and great room. The great room offers a decorative display ledge and gas fireplace. Split floor plan allows bedroom privacy . . . enjoy lots of storage and closet space . . . plus there is a kitchen pantry. Seller updated the following: quality carpet & laminate & interior paint in 2020, furnace replaced 2023, new AC 2022, water heater 2021, water softener 2020, back fence 2022 complete with 2 access gates. Master offers large bath with double basins and big shower plus a 9x7 walk in closet. For your convenience, the washer, dryer and all appliances stay with the home. Neighboring subdivision allows Shiloh Farms to use the community pool for a yearly fee. This home is in great condition and in a convenient location, close to most amenities. Move in and enjoy!
Last Agent to Sell the Property
Keller Williams Indy Metro Partners License #RB14039625 Listed on: 06/20/2025

We collect this data history from publicly available records. To have your information removed, we recommend requesting removal directly through your county’s website.
We collect this data history from publicly available records. To have your information removed, we recommend requesting removal directly through your county’s website.
| Date | Buyer | Sale Price | Title Company |
|---|---|---|---|
| -- | None Listed On Document | ||
| $165,000 | Chicago Title | ||
| -- | Chicago Title | ||
| -- | Chicago Title Avon | ||
| -- | None Available |
We collect this data history from publicly available records. To have your information removed, we recommend requesting removal directly through your county’s website.
| Date | Status | Borrower | Loan Amount |
|---|---|---|---|
| Open | $259,350 | ||
| Previous Owner | $135,000 | ||
| Previous Owner | $145,000 | ||
| Previous Owner | $137,464 | ||
| Previous Owner | $112,084 | ||
| Previous Owner | $125,000 |
We collect this data history from publicly available records. To have your information removed, we recommend requesting removal directly through your county’s website.
| Date | Event | Price | List to Sale | Price per Sq Ft | Prior Sale |
|---|---|---|---|---|---|
| 08/22/2025 08/22/25 | Sold | $273,000 | 0.0% | $195 / Sq Ft | |
| 07/15/2025 07/15/25 | Pending | -- | -- | -- | |
| 07/03/2025 07/03/25 | Price Changed | $273,000 | -2.5% | $195 / Sq Ft | |
| 06/30/2025 06/30/25 | Price Changed | $280,000 | -1.8% | $200 / Sq Ft | |
| 06/20/2025 06/20/25 | For Sale | $285,000 | +72.7% | $204 / Sq Ft | |
| 11/20/2018 11/20/18 | Sold | $165,000 | 0.0% | $118 / Sq Ft | View Prior Sale |
| 10/21/2018 10/21/18 | Pending | -- | -- | -- | |
| 10/16/2018 10/16/18 | Price Changed | $165,000 | -2.9% | $118 / Sq Ft | |
| 10/04/2018 10/04/18 | Price Changed | $169,900 | -2.9% | $121 / Sq Ft | |
| 09/28/2018 09/28/18 | For Sale | $175,000 | +25.0% | $125 / Sq Ft | |
| 11/17/2017 11/17/17 | Sold | $140,000 | -3.4% | $100 / Sq Ft | View Prior Sale |
| 10/17/2017 10/17/17 | Pending | -- | -- | -- | |
| 09/20/2017 09/20/17 | For Sale | $144,900 | +26.0% | $104 / Sq Ft | |
| 03/22/2012 03/22/12 | Sold | $115,000 | 0.0% | $81 / Sq Ft | View Prior Sale |
| 03/21/2012 03/21/12 | Pending | -- | -- | -- | |
| 11/29/2011 11/29/11 | For Sale | $115,000 | -- | $81 / Sq Ft |
We collect this data history from publicly available records. To have your information removed, we recommend requesting removal directly through your county’s website.
| Year | Tax Paid | Tax Assessment Tax Assessment Total Assessment is a certain percentage of the fair market value that is determined by local assessors to be the total taxable value of land and additions on the property. | Land | Improvement |
|---|---|---|---|---|
| 2025 | $2,199 | $233,500 | $46,600 | $186,900 |
| 2024 | $2,405 | $223,200 | $46,600 | $176,600 |
| 2023 | $2,022 | $194,100 | $40,500 | $153,600 |
| 2022 | $1,980 | $183,100 | $37,500 | $145,600 |
| 2021 | $1,732 | $156,800 | $35,000 | $121,800 |
| 2020 | $1,590 | $150,600 | $35,000 | $115,600 |
| 2019 | $1,442 | $141,200 | $32,500 | $108,700 |
| 2018 | $1,496 | $136,800 | $32,500 | $104,300 |
| 2017 | $1,220 | $129,700 | $30,900 | $98,800 |
| 2016 | $1,228 | $126,400 | $30,900 | $95,500 |
| 2014 | $1,053 | $113,800 | $27,800 | $86,000 |
L
Seller's Agent in 2025
Linda Kyle
Keller Williams Indy Metro Partners
(317) 691-3785
34 Total Sales
a
Buyer's Agent in 2025
angelica escobar
Highgarden Real Estate
(830) 252-9671
37 Total Sales
N
Seller's Agent in 2018
Nicole Gardner
Dropped Members
T
Buyer's Agent in 2018
Todd Messer
@properties
Seller's Agent in 2017
Pamela Crew
Highgarden Real Estate
(317) 469-6009
65 Total Sales
R
Seller Co-Listing Agent in 2017
Robert Field
Highgarden Real Estate
28 Total Sales
Source: MIBOR Broker Listing Cooperative®
MLS Number: 22045961
APN: 32-09-05-330-022.000-022
Disclaimer: Certain information contained herein is derived from information provided by parties other than Homes.com. All information provided is deemed reliable, but is not guaranteed to be accurate and should be independently verified.
All data is obtained from various sources and may not have been verified by broker or MLS GRID. Supplied Open House Information is subject to change without notice. All information should be independently reviewed and verified for accuracy. Properties may or may not be listed by the office/agent presenting the information. Some IDX listings have been excluded from this website.
Listings courtesy of MIBOR Broker Listing Cooperative® as distributed by MLS GRID.
Based on information submitted to the MLS GRID
Ask me questions while you tour the home.